
Jennifer Touchette
Compass
(202) 937-3388
178 Total Sales
1 in Stewart Town
$399,990 Price


Estimated Value: $590,910
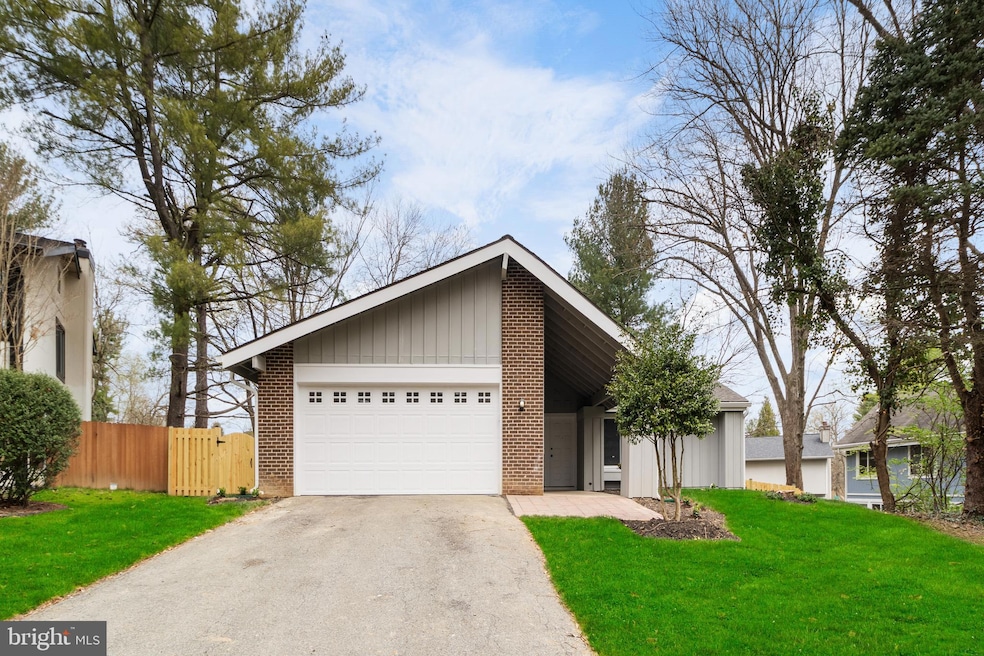
Welcome to this Fully Renovated Gem in Gaithersburg. Step into luxury with this meticulously remodeled property.Every inch has been carefully curated for comfort and style.From the brand-new roof to the gleaming hardwood floors, this home boasts a plethora of updates designed to impress. Enjoy cooking in the updated kitchen featuring quartz countertops, stainless steel appliances and chic cabinetry, while the bathrooms sparkle with contemporary finishes.Revel in the ambiance of recessed lighting throughout, illuminating the spacious rooms and highlighting the fresh paint both inside and out. With new windows, garage door, AC unit, and more, this home offers the perfect blend of modern convenience and timeless charm. Contact Dustin Cabrera for any questions.
Last Agent to Sell the Property
(888) 860-7369 md.broker@exprealty.net EXP Realty, LLC License #0225099090 Listed on: 04/11/2024
We collect this data history from publicly available records. To have your information removed, we recommend requesting removal directly through your county’s website.
Jennifer Touchette
Compass
(202) 937-3388
178 Total Sales
1 in Stewart Town
$399,990 Price
Billy Ta
Compass
(240) 255-9625
33 Total Sales
2 in Stewart Town
$245K - $260K Price Range
Lloidy Guevara
EXP Realty, LLC
(240) 541-5879
232 Total Sales
5 in Stewart Town
$205K - $585K Price Range
Jackson Verville
Compass
(571) 946-7885
125 Total Sales
1 in Stewart Town
$430,000 Price
Diana Carrasco
RLAH @properties
(202) 883-6436
76 Total Sales
1 in Stewart Town
$235,000 Price
Chris Carranza
Berkshire Hathaway HomeServices PenFed Realty
(240) 623-2763
27 Total Sales
2 in Stewart Town
$410K - $485K Price Range
We collect this data history from publicly available records. To have your information removed, we recommend requesting removal directly through your county’s website.
| Date | Buyer | Sale Price | Title Company |
|---|---|---|---|
| $642,000 | Cla Title & Escrow | ||
| $408,000 | Fidelity National Title |
We collect this data history from publicly available records. To have your information removed, we recommend requesting removal directly through your county’s website.
| Date | Status | Borrower | Loan Amount |
|---|---|---|---|
| Open | $577,800 | ||
| Previous Owner | $30,000 | ||
| Previous Owner | $100,000 | ||
| Previous Owner | $50,000 |
We collect this data history from publicly available records. To have your information removed, we recommend requesting removal directly through your county’s website.
| Date | Event | Price | List to Sale | Price per Sq Ft | Prior Sale |
|---|---|---|---|---|---|
| 05/17/2024 05/17/24 | Sold | $642,000 | +1.9% | $292 / Sq Ft | |
| 04/11/2024 04/11/24 | For Sale | $629,900 | +54.4% | $286 / Sq Ft | |
| 12/28/2023 12/28/23 | Sold | $408,000 | +36.5% | $185 / Sq Ft | View Prior Sale |
| 12/12/2023 12/12/23 | Pending | -- | -- | -- | |
| 12/07/2023 12/07/23 | For Sale | $299,000 | -- | $136 / Sq Ft |
We collect this data history from publicly available records. To have your information removed, we recommend requesting removal directly through your county’s website.
| Year | Tax Paid | Tax Assessment Tax Assessment Total Assessment is a certain percentage of the fair market value that is determined by local assessors to be the total taxable value of land and additions on the property. | Land | Improvement |
|---|---|---|---|---|
| 2025 | $5,911 | $467,000 | ||
| 2024 | $5,294 | $421,000 | $0 | $0 |
| 2023 | $4,048 | $375,000 | $159,800 | $215,200 |
| 2022 | $3,775 | $367,833 | $0 | $0 |
| 2021 | $717 | $360,667 | $0 | $0 |
| 2020 | $3,538 | $353,500 | $159,800 | $193,700 |
| 2019 | $3,359 | $338,567 | $0 | $0 |
| 2018 | $524 | $323,633 | $0 | $0 |
| 2017 | $503 | $308,700 | $0 | $0 |
| 2016 | -- | $308,700 | $0 | $0 |
| 2015 | $3,355 | $308,700 | $0 | $0 |
| 2014 | $3,355 | $312,500 | $0 | $0 |
Seller's Agent in 2024
Jonathan Lahey
EXP Realty, LLC
(301) 651-4900
9 in this area
747 Total Sales
Seller Co-Listing Agent in 2024
Dustin Cabrera
EXP Realty, LLC
(240) 416-3444
5 in this area
124 Total Sales
Buyer's Agent in 2024
Majida Zouine
Real Living at Home
(240) 423-1666
1 in this area
19 Total Sales
Seller's Agent in 2023
Ester DiGiovanni
Coldwell Banker (NRT-Southeast-MidAtlantic)
(703) 371-1007
1 in this area
20 Total Sales
Source: Bright MLS
MLS Number: MDMC2126804
APN: 09-01533471
Disclaimer: Certain information contained herein is derived from information provided by parties other than Homes.com. All information provided is deemed reliable, but is not guaranteed to be accurate and should be independently verified.
The data relating to real estate for sale on this website appears in part through the BRIGHT Internet Data Exchange program, a voluntary cooperative exchange of property listing data between licensed real estate brokerage firms, and is provided by BRIGHT through a licensing agreement.
Listing information is from various brokers who participate in the Bright MLS IDX program and not all listings may be visible on the site.
The property information being provided on or through the website is for the personal, non-commercial use of consumers and such information may not be used for any purpose other than to identify prospective properties consumers may be interested in purchasing.
Some properties which appear for sale on the website may no longer be available because they are for instance, under contract, sold or are no longer being offered for sale.
Property information displayed is deemed reliable but is not guaranteed.
Copyright 2026 Bright MLS, Inc.
Ask me questions while you tour the home.