
Bob Raiche
LAER Realty Partners
(781) 776-5710
61 Total Sales
1 in Agganis AC
$575,000 Price
Estimated Value: $826,000 - $977,000
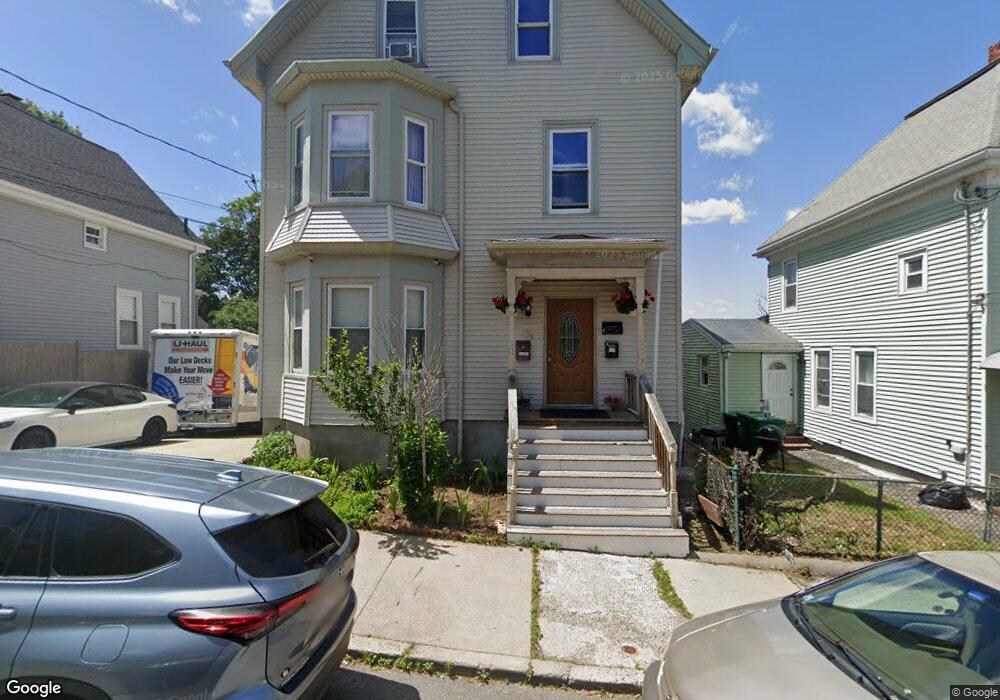
This home is located at 5 Hawthorne St, Lynn, MA 01902 and is currently estimated at $914,951, approximately $265 per square foot. 5 Hawthorne St is a home located in Essex County with nearby schools including Robert L. Ford Elementary School, William R. Fallon School, and Fecteau-Leary Junior/Senior High School.
We collect this data history from publicly available records. To have your information removed, we recommend requesting removal directly through your county’s website.
Bob Raiche
LAER Realty Partners
(781) 776-5710
61 Total Sales
1 in Agganis AC
$575,000 Price
Kattia Ira
Thumbprint Realty, LLC
(781) 574-8942
115 Total Sales
1 in Agganis AC
$815,000 Price
Roc Noelsaint
Real Broker MA, LLC
(781) 645-4872
25 Total Sales
1 in Agganis AC
$605,000 Price
Mostafa Elbadaoui
United Brokers
(857) 305-4613
40 Total Sales
2 in Agganis AC
$352K - $395K Price Range
Juan Lopera-Martinez
eXp Realty LLC
(339) 338-4961
85 Total Sales
2 in Agganis AC
$535K - $830K Price Range
Phillip Napolitano
StartPoint Realty
(781) 731-1473
15 Total Sales
1 in Agganis AC
$407,000 Price
We collect this data history from publicly available records. To have your information removed, we recommend requesting removal directly through your county’s website.
| Date | Buyer | Sale Price | Title Company |
|---|---|---|---|
| $380,000 | -- | ||
| Paz Jose | $390,000 | -- | |
| Stirling Scott | $114,500 | -- |
We collect this data history from publicly available records. To have your information removed, we recommend requesting removal directly through your county’s website.
| Date | Status | Borrower | Loan Amount |
|---|---|---|---|
| Open | $373,117 | ||
| Previous Owner | Stirling Scott J | $137,800 | |
| Previous Owner | Stirling Scott J | $137,300 | |
| Previous Owner | Stirling Scott J | $15,000 | |
| Previous Owner | Stirling Eric C | $112,703 |
We collect this data history from publicly available records. To have your information removed, we recommend requesting removal directly through your county’s website.
| Year | Tax Paid | Tax Assessment Tax Assessment Total Assessment is a certain percentage of the fair market value that is determined by local assessors to be the total taxable value of land and additions on the property. | Land | Improvement |
|---|---|---|---|---|
| 2025 | $8,850 | $854,226 | $206,200 | $648,026 |
| 2024 | $8,281 | $786,400 | $186,100 | $600,300 |
| 2023 | $8,301 | $744,500 | $186,100 | $558,400 |
| 2022 | $8,339 | $670,900 | $152,200 | $518,700 |
| 2021 | $7,835 | $601,300 | $138,800 | $462,500 |
| 2020 | $6,973 | $520,400 | $108,400 | $412,000 |
| 2019 | $6,807 | $476,000 | $105,800 | $370,200 |
| 2018 | $6,286 | $414,900 | $102,200 | $312,700 |
| 2017 | $5,834 | $374,000 | $79,400 | $294,600 |
| 2016 | $5,304 | $327,800 | $66,900 | $260,900 |
| 2015 | $5,094 | $304,100 | $71,900 | $232,200 |
Ask me questions while you tour the home.