
Allen Gammons
Responds Quickly
BHHS Commonwealth Real Estate
(401) 208-0582
383 Total Sales
1 in Wildes Corner
$300,000 Price





Estimated Value: $518,000 - $571,000
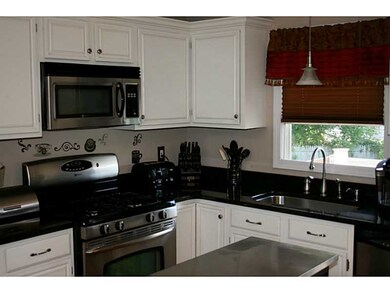
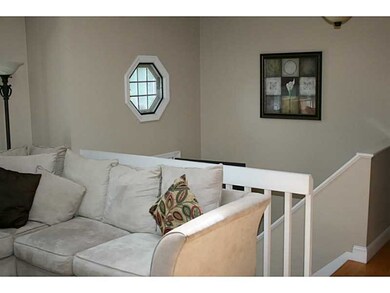
Entertainers Dream! Expanded 3-4 bed cul-de-sac home in pristine condition incl fenced yard w/pool, double size deck, 2 fp, whirlpool in Texas size master w/cathedrals, updated kit, oversized 2 car garage. Subject to seller finding suitable housing
Last Agent to Sell the Property
BHHS Commonwealth Real Estate License #REB.0015256 Listed on: 07/27/2015
Last Buyer's Agent
Joshua DePalma
Next Home Real Estate
We collect this data history from publicly available records. To have your information removed, we recommend requesting removal directly through your county’s website.
Allen Gammons
BHHS Commonwealth Real Estate
(401) 208-0582
383 Total Sales
1 in Wildes Corner
$300,000 Price
Ania Kent
BHHS Commonwealth Real Estate
(401) 593-4359
112 Total Sales
1 in Wildes Corner
$411,000 Price
Friedman Group
Compass
(401) 593-2793
95 Total Sales
1 in Wildes Corner
$442,000 Price
Bill Thompson
Keller Williams Realty
(508) 501-9429
203 Total Sales
1 in Wildes Corner
$500,000 Price
The Petreccia Group
RE/MAX ADVANTAGE GROUP
(401) 208-2831
150 Total Sales
2 in Wildes Corner
$270K - $345K Price Range
Leanne McCormick
Milestone Realty, Inc.
(781) 633-7912
163 Total Sales
1 in Wildes Corner
$500,000 Price
We collect this data history from publicly available records. To have your information removed, we recommend requesting removal directly through your county’s website.
| Date | Buyer | Sale Price | Title Company |
|---|---|---|---|
| -- | -- | ||
| Scolavino Richard A | $145,000 | -- | |
| Gresh Christie M | $275,000 | -- |
We collect this data history from publicly available records. To have your information removed, we recommend requesting removal directly through your county’s website.
| Date | Status | Borrower | Loan Amount |
|---|---|---|---|
| Open | $48,900 | ||
| Open | Christie Gresh Lt | $253,500 | |
| Previous Owner | Scolavino Richard A | $140,650 | |
| Previous Owner | Scolavino Richard A | $4,930 | |
| Previous Owner | Gresh Christie M | $270,019 | |
| Previous Owner | Fontaine Paul V | $60,000 | |
| Previous Owner | Fontaine Paul V | $50,000 | |
| Previous Owner | Fontaine Paul V | $155,000 | |
| Previous Owner | Fontaine Paul V | $21,850 | |
| Previous Owner | Fontaine Paul V | $10,000 | |
| Previous Owner | Fontaine Paul V | $123,000 | |
| Previous Owner | Fontaine Paul V | $20,000 | |
| Previous Owner | Fontaine Paul V | $20,000 | |
| Previous Owner | Fontaine Paul F | $113,650 |
We collect this data history from publicly available records. To have your information removed, we recommend requesting removal directly through your county’s website.
| Date | Event | Price | List to Sale | Price per Sq Ft |
|---|---|---|---|---|
| 12/09/2015 12/09/15 | Sold | $275,000 | -5.1% | $190 / Sq Ft |
| 11/09/2015 11/09/15 | Pending | -- | -- | -- |
| 07/27/2015 07/27/15 | For Sale | $289,900 | -- | $200 / Sq Ft |
We collect this data history from publicly available records. To have your information removed, we recommend requesting removal directly through your county’s website.
| Year | Tax Paid | Tax Assessment Tax Assessment Total Assessment is a certain percentage of the fair market value that is determined by local assessors to be the total taxable value of land and additions on the property. | Land | Improvement |
|---|---|---|---|---|
| 2025 | $5,881 | $463,100 | $112,900 | $350,200 |
| 2024 | $5,674 | $392,100 | $98,200 | $293,900 |
| 2023 | $5,564 | $392,100 | $98,200 | $293,900 |
| 2022 | $5,443 | $290,600 | $66,600 | $224,000 |
| 2021 | $5,443 | $290,600 | $66,600 | $224,000 |
| 2020 | $5,443 | $290,600 | $66,600 | $224,000 |
| 2019 | $5,443 | $290,600 | $66,600 | $224,000 |
| 2018 | $5,015 | $241,100 | $62,900 | $178,200 |
| 2017 | $4,880 | $241,100 | $62,900 | $178,200 |
| 2016 | $4,880 | $241,100 | $62,900 | $178,200 |
| 2015 | $4,631 | $223,200 | $71,800 | $151,400 |
| 2014 | $4,477 | $223,200 | $71,800 | $151,400 |
| 2013 | $4,417 | $223,200 | $71,800 | $151,400 |
Seller's Agent in 2015
Allen Gammons
BHHS Commonwealth Real Estate
(401) 742-6050
1 in this area
383 Total Sales
JD
Buyer's Agent in 2015
Joshua DePalma
Next Home Real Estate
Source: State-Wide MLS
MLS Number: 1103490
APN: WARW-000350-000701-000000
Disclaimer: Certain information contained herein is derived from information provided by parties other than Homes.com. All information provided is deemed reliable, but is not guaranteed to be accurate and should be independently verified.
IDX information is provided exclusively for personal, non-commercial use, and may not be used for any purpose other than to identify prospective properties consumers may be interested in purchasing. Information is deemed reliable but not guaranteed.
Copyright © 2026 State-Wide MLS, Inc. All rights reserved.
Ask me questions while you tour the home.