
Tania Matthews
KELLER WILLIAMS ELITE PARTNERS III REALTY
(866) 693-1098
82 Total Sales
1 in Silver Spring Shores
$285,200 Price

Estimated Value: $291,617 - $307,000
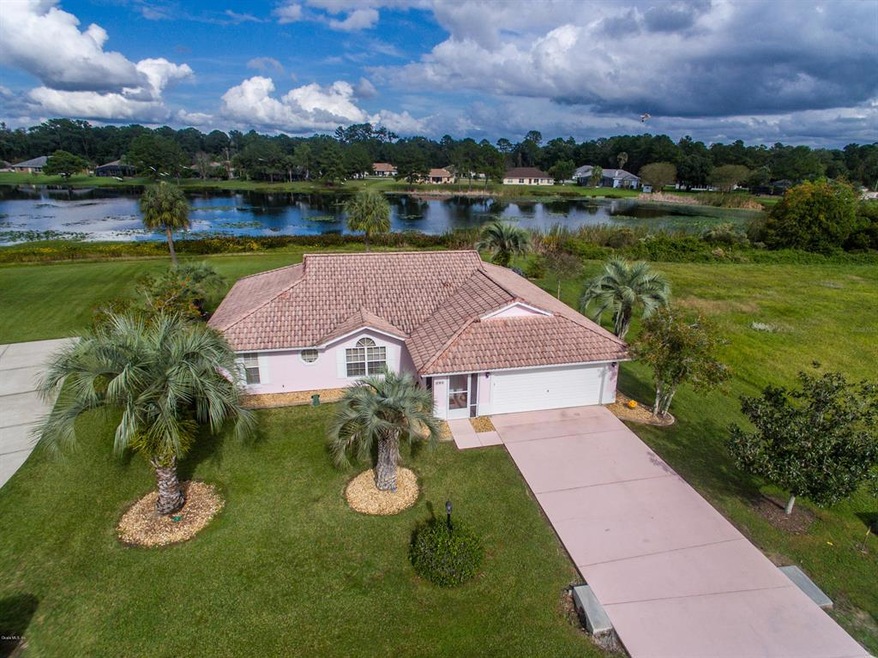
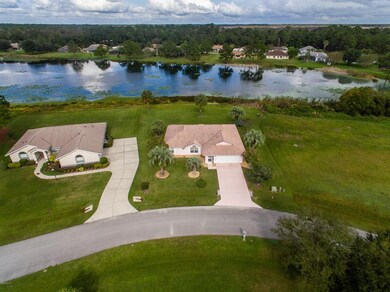
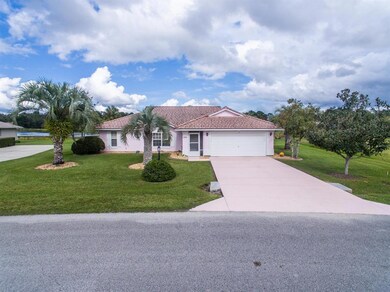
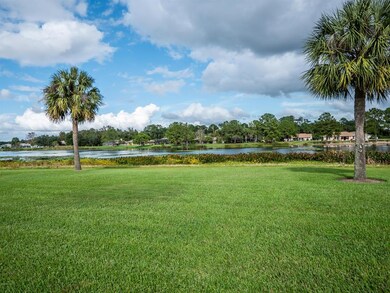
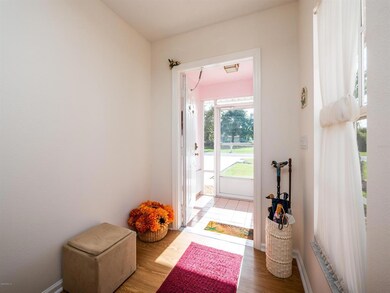
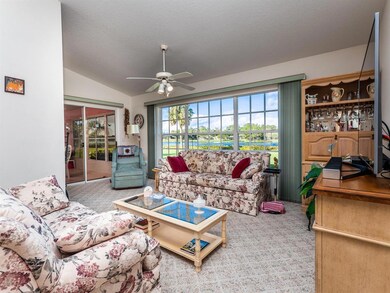
WOW this home shows of pride of ownership located on crystal Lake with fantastic lake views sit on your screened Lanai for morning coffee or evening glass of wine and drink in that beautiful lake view. Home has been beautifully maintained boasts an open concept 3 good size bedroom with ample closet space laundry room has storage and a wash tub 2 car garage with pull down stairs to attic .Lanai is screened and has removable windows for max air flow . The yard is beautifully maintained and the house has a barrel tile roof . This home is move in ready . Homes in this neighbor hood do not stay on the market long Make your appoint to see this one fast before it's gone.
Last Agent to Sell the Property
ROBERTS REAL ESTATE INC License #547366 Listed on: 11/08/2019
We collect this data history from publicly available records. To have your information removed, we recommend requesting removal directly through your county’s website.
Tania Matthews
KELLER WILLIAMS ELITE PARTNERS III REALTY
(866) 693-1098
82 Total Sales
1 in Silver Spring Shores
$285,200 Price
Elisa Torrealba
(352) 268-1816
96 Total Sales
8 in Silver Spring Shores
$87K - $117K Price Range
Jonathan Martin
CARLINO REAL ESTATE GROUP INC
(866) 986-2595
74 Total Sales
1 in Silver Spring Shores
$275,000 Price
Bridgette Donahue
BETTER HOMES & GARDENS RE LIFESTYLES
(863) 400-0620
34 Total Sales
4 in Silver Spring Shores
$260K - $280K Price Range
Kenny Medina
LPT REALTY, LLC
(321) 204-8078
113 Total Sales
1 in Silver Spring Shores
$257,000 Price
Bill Yingling, Pa
LPT REALTY, LLC
(833) 731-1450
310 Total Sales
1 in Silver Spring Shores
$380,000 Price
We collect this data history from publicly available records. To have your information removed, we recommend requesting removal directly through your county’s website.
| Date | Buyer | Sale Price | Title Company |
|---|---|---|---|
| -- | None Available | ||
| Westerveld Maritza | $176,000 | First American Title Ins Co |
We collect this data history from publicly available records. To have your information removed, we recommend requesting removal directly through your county’s website.
| Date | Status | Borrower | Loan Amount |
|---|---|---|---|
| Open | $140,800 |
We collect this data history from publicly available records. To have your information removed, we recommend requesting removal directly through your county’s website.
| Date | Event | Price | List to Sale | Price per Sq Ft |
|---|---|---|---|---|
| 12/20/2019 12/20/19 | Sold | $176,000 | -2.2% | $101 / Sq Ft |
| 11/12/2019 11/12/19 | Pending | -- | -- | -- |
| 11/08/2019 11/08/19 | For Sale | $180,000 | -- | $104 / Sq Ft |
We collect this data history from publicly available records. To have your information removed, we recommend requesting removal directly through your county’s website.
| Year | Tax Paid | Tax Assessment Tax Assessment Total Assessment is a certain percentage of the fair market value that is determined by local assessors to be the total taxable value of land and additions on the property. | Land | Improvement |
|---|---|---|---|---|
| 2025 | $4,245 | $196,664 | ||
| 2024 | $3,869 | $178,785 | ||
| 2023 | $3,595 | $162,532 | $0 | $0 |
| 2022 | $3,213 | $147,756 | $0 | $0 |
| 2021 | $2,996 | $140,383 | $25,000 | $115,383 |
| 2020 | $2,733 | $122,113 | $19,000 | $103,113 |
| 2019 | $1,284 | $88,726 | $0 | $0 |
| 2018 | $1,235 | $87,072 | $0 | $0 |
| 2017 | $1,209 | $85,281 | $0 | $0 |
| 2016 | $1,170 | $83,527 | $0 | $0 |
| 2015 | $1,169 | $82,946 | $0 | $0 |
| 2014 | $1,106 | $82,288 | $0 | $0 |
Seller's Agent in 2019
Jerry Borresen
ROBERTS REAL ESTATE INC
(352) 362-5049
6 Total Sales
Source: Stellar MLS
MLS Number: OM565799
APN: 9027-1841-05
Disclaimer: Certain information contained herein is derived from information provided by parties other than Homes.com. All information provided is deemed reliable, but is not guaranteed to be accurate and should be independently verified.
All data is obtained from various sources and may not have been verified by broker or MLS GRID. Supplied Open House Information is subject to change without notice. All information should be independently reviewed and verified for accuracy. Properties may or may not be listed by the office/agent presenting the information. Some IDX listings have been excluded from this website. IDX information is provided exclusively for personal, non-commercial use, and may not be used for any purpose other than to identify prospective properties consumers may be interested in purchasing. Information is deemed reliable but not guaranteed.
Listings courtesy of Stellar MLS as distributed by MLS GRID.
Based on information submitted to the MLS GRID
Listing Information presented by local MLS brokerage: Ten-X - (888)-952-6393
Ask me questions while you tour the home.