
Kathleen Berg
Howard Hanna Rand Realty
(475) 256-6804
27 Total Sales
1 in Brookfield
$720,000 Price
Estimated Value: $769,755
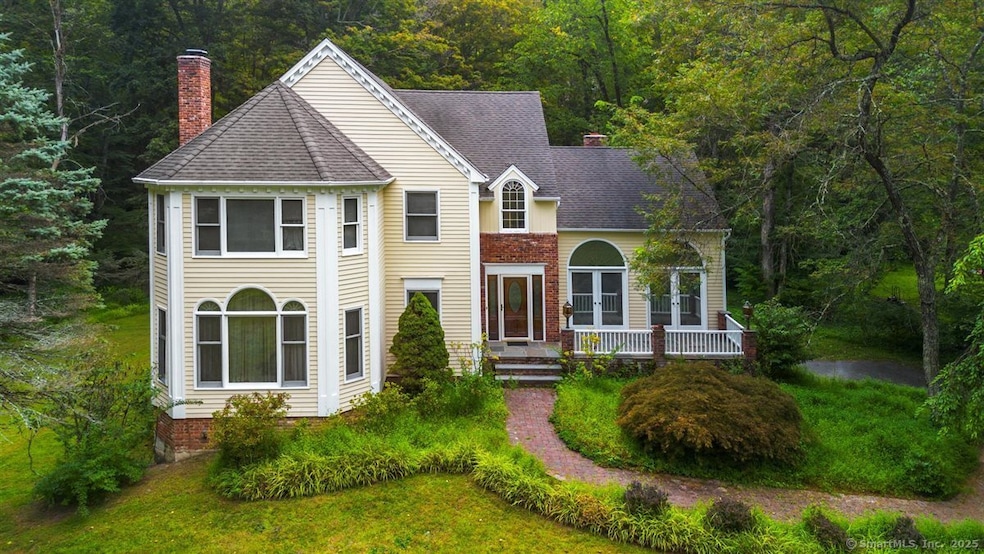
IMPROVED PRICE - EXCEPTIONAL OPORTUNITY IN BARKWOOD FALLS! Located in the prestigious Barkwood Falls neighborhood, this architect-designed Victorian-style Colonial sits on over two private acres with a gentle brook along the back. Just 90 minutes from NYC, the home combines privacy, natural beauty, and community. Part of the exclusive Barkwood Falls Association, granting private access to Lake Lillinonah's beach, boat launch, kayak racks, picnic areas, and boat slips. Designed for entertaining and family gatherings, the home features spacious, light-filled rooms, high ceilings, and two fireplaces. Main living areas flow seamlessly to a large deck overlooking the wooded property. The interior offers an excellent opportunity to update and personalize. The walk-out lower level, with separate entrance, provides flexible potential for additional bedrooms, a guest suite, or recreational space. Surrounded by distinguished homes in a sought-after enclave, this property represents rare value in an area of million-dollar residences. Motivated seller-come see the potential and make it your own.
Last Agent to Sell the Property
Howard Hanna Rand Realty Brokerage Phone: (203) 994-4254 License #RES.0758896 Listed on: 08/15/2025
We collect this data history from publicly available records. To have your information removed, we recommend requesting removal directly through your county’s website.
Kathleen Berg
Howard Hanna Rand Realty
(475) 256-6804
27 Total Sales
1 in Brookfield
$720,000 Price
Kristin Poellot
Keller Williams Prestige Prop.
(914) 350-6365
144 Total Sales
2 in Brookfield
$425K - $515K Price Range
Susan Hotchkiss
Realty ONE Group Connect
(475) 241-7831
65 Total Sales
1 in Brookfield
$389,000 Price
Diane Wagner
William Raveis Real Estate
(475) 265-5729
12 Total Sales
1 in Brookfield
$325,000 Price
Jay Streaman
RE/MAX Right Choice
(475) 242-0171
123 Total Sales
2 in Brookfield
$392K - $549K Price Range
Cheri Coleman
BHGRE Gaetano Marra Homes
(475) 269-6766
59 Total Sales
1 in Brookfield
$495,000 Price
We collect this data history from publicly available records. To have your information removed, we recommend requesting removal directly through your county’s website.
| Date | Buyer | Sale Price | Title Company |
|---|---|---|---|
| $468,000 | -- |
We collect this data history from publicly available records. To have your information removed, we recommend requesting removal directly through your county’s website.
| Date | Event | Price | List to Sale | Price per Sq Ft | Prior Sale |
|---|---|---|---|---|---|
| 12/24/2025 12/24/25 | Sold | $720,000 | -5.9% | $182 / Sq Ft | |
| 11/12/2025 11/12/25 | Pending | -- | -- | -- | |
| 10/03/2025 10/03/25 | Price Changed | $765,000 | -3.8% | $194 / Sq Ft | |
| 08/15/2025 08/15/25 | For Sale | $795,000 | +63.9% | $201 / Sq Ft | |
| 11/29/2016 11/29/16 | Sold | $485,000 | -10.0% | $123 / Sq Ft | View Prior Sale |
| 10/30/2016 10/30/16 | Pending | -- | -- | -- | |
| 06/23/2016 06/23/16 | For Sale | $539,000 | -- | $137 / Sq Ft |
We collect this data history from publicly available records. To have your information removed, we recommend requesting removal directly through your county’s website.
| Year | Tax Paid | Tax Assessment Tax Assessment Total Assessment is a certain percentage of the fair market value that is determined by local assessors to be the total taxable value of land and additions on the property. | Land | Improvement |
|---|---|---|---|---|
| 2025 | $11,585 | $400,460 | $105,350 | $295,110 |
| 2024 | $11,173 | $400,460 | $105,350 | $295,110 |
| 2023 | $10,756 | $400,460 | $105,350 | $295,110 |
| 2022 | $10,364 | $400,460 | $105,350 | $295,110 |
| 2021 | $9,999 | $332,180 | $117,070 | $215,110 |
| 2020 | $9,849 | $332,180 | $117,070 | $215,110 |
| 2019 | $9,680 | $332,180 | $117,070 | $215,110 |
| 2018 | $9,414 | $332,180 | $117,070 | $215,110 |
| 2017 | $9,065 | $332,180 | $117,070 | $215,110 |
| 2016 | $8,941 | $338,660 | $131,880 | $206,780 |
| 2015 | $8,704 | $338,660 | $131,880 | $206,780 |
| 2014 | $8,704 | $338,660 | $131,880 | $206,780 |
T
Seller's Agent in 2025
Thomas Maniscalco
Howard Hanna Rand Realty
(203) 994-4254
7 Total Sales
Buyer's Agent in 2025
Elena McGlynn
William Raveis Real Estate
(203) 232-9800
55 Total Sales
Seller's Agent in 2016
Linda McCaffrey
Keller Williams Realty
(203) 994-3666
91 Total Sales
Source: SmartMLS
MLS Number: 170617261
APN: BROO-000006F-000000-000007
Disclaimer: Certain information contained herein is derived from information provided by parties other than Homes.com. All information provided is deemed reliable, but is not guaranteed to be accurate and should be independently verified.
IDX information is provided exclusively for personal, non-commercial use, and may not be used for any purpose other than to identify prospective properties consumers may be interested in purchasing. Information is deemed reliable but not guaranteed.
Ask me questions while you tour the home.