
John Kokocinski
The Neighborhood Realty Group
(774) 772-5295
35 Total Sales
1 in Spencer
$475,000 Price
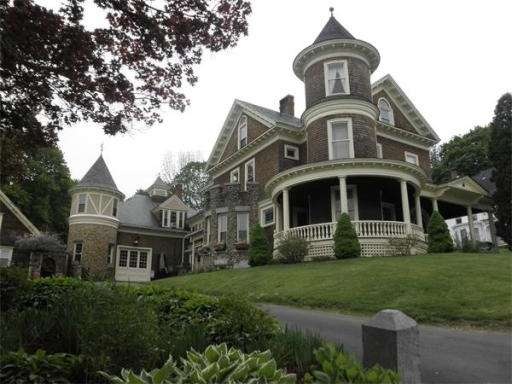


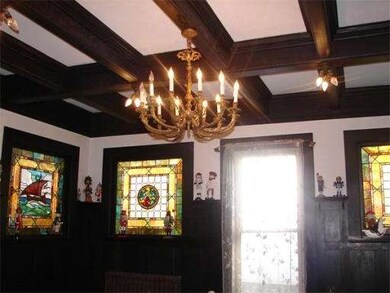


Richly appointed with original period detail, this lovingly restored Victorian is amazing! Original stained glass, elaborate moldings, tubs, sinks, fireplaces and restored & updated kitchen w/granite and SS appliances. Gorgeous foyer, inlaid hardwood, 2 pantries, newer heating system, 10-11" ceilings. Enormous game room w/stone fireplace, 2 turrets. Large att. barn. 3rd flr walk up could be finished. "Innkeeper's Cottage" freestanding home w/2 BR now rented. Plenty of parking.
Last Agent to Sell the Property
Debbie Schradieck
RE/MAX Beacon Listed on: 01/24/2011
Last Buyer's Agent
Debbie Schradieck
RE/MAX Beacon Listed on: 01/24/2011
Home Type
Single Family
Year Built
1904
Lot Details
2.12 Acres
John Kokocinski
The Neighborhood Realty Group
(774) 772-5295
35 Total Sales
1 in Spencer
$475,000 Price
Brenda Ryan
Aucoin Ryan Realty
(774) 402-3704
50 Total Sales
1 in Spencer
$415,000 Price
Diane Luong
RE/MAX Vision
(774) 515-4567
153 Total Sales
1 in Spencer
$440,000 Price
James Kalogeropoulos
RE/MAX Partners
(774) 545-8720
85 Total Sales
1 in Spencer
$205,000 Price
Raymund Lopolito
Starterline
(774) 233-8744
34 Total Sales
1 in Spencer
$171,900 Price
Patricia Almeida Vega
Vega Realty, LLC
(774) 214-2177
67 Total Sales
1 in Spencer
$140,000 Price
DS
Seller's Agent in 2012
Debbie Schradieck
RE/MAX
Source: MLS Property Information Network (MLS PIN)
MLS Number: 71181376
Disclaimer: Certain information contained herein is derived from information provided by parties other than Homes.com. All information provided is deemed reliable, but is not guaranteed to be accurate and should be independently verified.
The property listing data and information, or the Images, set forth herein were provided to MLS Property Information Network, Inc. from third party sources, including sellers, lessors and public records, and were compiled by MLS Property Information Network, Inc. The property listing data and information, and the Images, are for the personal, non-commercial use of consumers having a good faith interest in purchasing or leasing listed properties of the type displayed to them and may not be used for any purpose other than to identify prospective properties which such consumers may have a good faith interest in purchasing or leasing. MLS Property Information Network, Inc. and its subscribers disclaim any and all representations and warranties as to the accuracy of the property listing data and information, or as to the accuracy of any of the Images, set forth herein.
Ask me questions while you tour the home.