
Sarah Delisle Courtney Sweeton
Portside Real Estate Group
(207) 613-2423
163 Total Sales
1 in Topsham
$530,000 Price
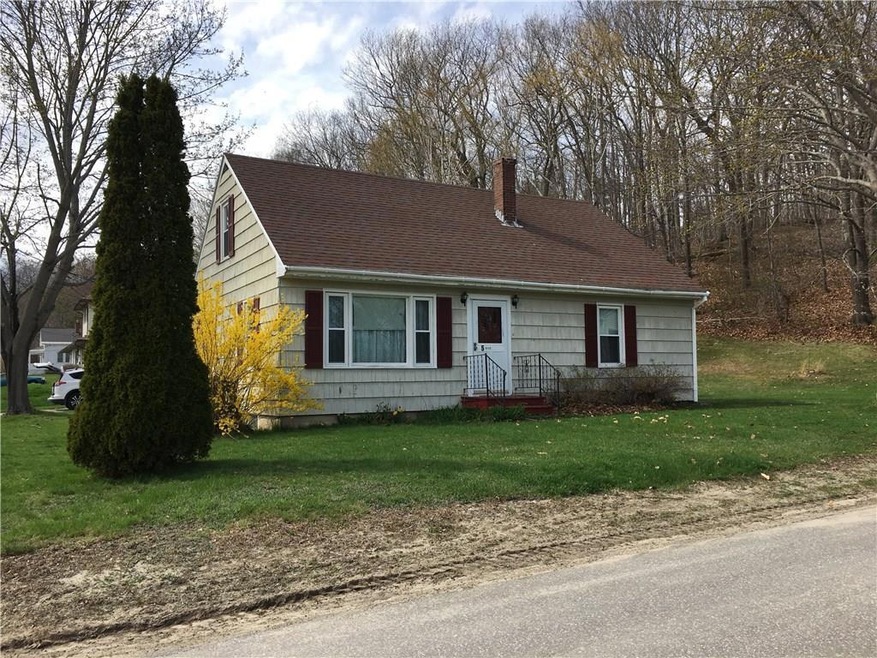

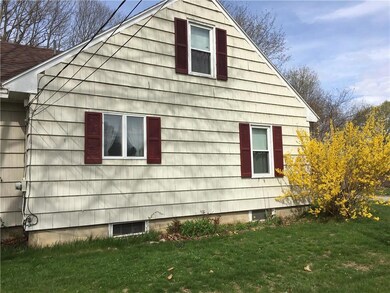
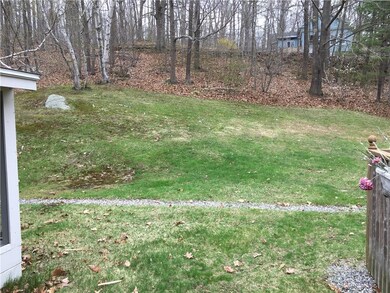

Estimated Value: $456,747
This home is located at 5 High St, Topsham, ME 04086 since 15 May 2017 and is currently priced at $456,747, approximately $320 per square foot. This property was built in 1959. 5 High St is a home located in Sagadahoc County with nearby schools including Mt Ararat High School and St John's Catholic School.
Last Agent to Sell the Property
Helena Strang
River's Edge Realty LLC Listed on: 05/15/2017
Last Buyer's Agent
Helena Strang
River's Edge Realty LLC
We collect this data history from publicly available records. To have your information removed, we recommend requesting removal directly through your county’s website.
Sarah Delisle Courtney Sweeton
Portside Real Estate Group
(207) 613-2423
163 Total Sales
1 in Topsham
$530,000 Price
Aaron Kollmeyer
Coldwell Banker Realty
(508) 452-6045
88 Total Sales
1 in Topsham
$85,900 Price
Kristin Rofe
Dream Home Realty LLC
(207) 515-8417
88 Total Sales
1 in Topsham
$425,000 Price
Jonathon Stinson
Keller Williams Realty
(207) 707-6378
51 Total Sales
1 in Topsham
$600,000 Price
Craig Garrett
Tim Dunham Realty
(207) 687-1055
80 Total Sales
4 in Topsham
$230K - $650K Price Range
David Super
Tim Dunham Realty
(207) 610-7633
82 Total Sales
4 in Topsham
$150K - $843K Price Range
We collect this data history from publicly available records. To have your information removed, we recommend requesting removal directly through your county’s website.
| Date | Buyer | Sale Price | Title Company |
|---|---|---|---|
| -- | -- |
We collect this data history from publicly available records. To have your information removed, we recommend requesting removal directly through your county’s website.
| Date | Status | Borrower | Loan Amount |
|---|---|---|---|
| Open | $162,800 | ||
| Closed | $166,500 |
We collect this data history from publicly available records. To have your information removed, we recommend requesting removal directly through your county’s website.
| Date | Event | Price | List to Sale | Price per Sq Ft |
|---|---|---|---|---|
| 06/23/2017 06/23/17 | Sold | $185,000 | -2.6% | $130 / Sq Ft |
| 05/15/2017 05/15/17 | For Sale | $190,000 | -- | $133 / Sq Ft |
| 05/08/2017 05/08/17 | Pending | -- | -- | -- |
We collect this data history from publicly available records. To have your information removed, we recommend requesting removal directly through your county’s website.
| Year | Tax Paid | Tax Assessment Tax Assessment Total Assessment is a certain percentage of the fair market value that is determined by local assessors to be the total taxable value of land and additions on the property. | Land | Improvement |
|---|---|---|---|---|
| 2025 | $4,910 | $383,600 | $78,700 | $304,900 |
| 2024 | $4,790 | $383,200 | $72,900 | $310,300 |
| 2023 | $4,519 | $332,800 | $69,300 | $263,500 |
| 2022 | $3,953 | $274,100 | $64,500 | $209,600 |
| 2021 | $3,837 | $241,800 | $59,200 | $182,600 |
| 2020 | $3,910 | $218,900 | $59,200 | $159,700 |
| 2019 | $3,759 | $196,300 | $56,800 | $139,500 |
| 2018 | $3,253 | $173,700 | $44,400 | $129,300 |
| 2017 | $3,147 | $173,700 | $44,400 | $129,300 |
| 2016 | $3,076 | $171,000 | $44,400 | $126,600 |
| 2015 | $2,978 | $165,800 | $44,400 | $121,400 |
| 2014 | $2,783 | $160,600 | $44,400 | $116,200 |
| 2013 | $2,674 | $160,600 | $44,400 | $116,200 |
H
Seller's Agent in 2017
Helena Strang
River's Edge Realty LLC
Source: Maine Listings
MLS Number: 1304317
APN: TOPM-000001-000000-000053U
Disclaimer: Certain information contained herein is derived from information provided by parties other than Homes.com. All information provided is deemed reliable, but is not guaranteed to be accurate and should be independently verified.
Listing data is derived in whole or in part from Maine Real Estate Information System, Inc. (d/b/a Maine Listings) and is for consumers' personal, noncommercial use only. Dimensions are approximate and not guaranteed. All data should be independently verified.
© 2026 Maine Real Estate Information System, Inc. All Rights Reserved. Equal Housing Opportunity.
Homes.com, LLC, 17600 Laguna Canyon Rd Irvine, CA 92618 (888)-952-6393

Ask me questions while you tour the home.