
Tiffany Balanoff
Responds Quickly
Douglas Elliman Real Estate
(516) 871-3063
48 Total Sales
1 in Roslyn
$250,000 Price
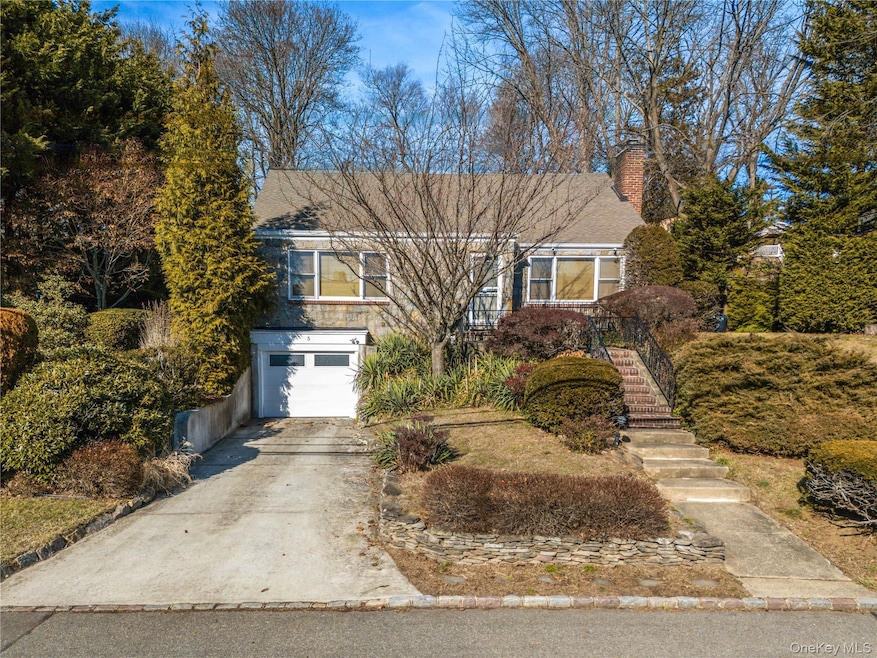
Welcome to this Beautiful Sunny and Bright 4 Bedroom & 2 Full Updated Bath Expanded Cape. South Facing. Large Sunny Living Room with Fireplace, Formal Dining Room, Bright and Spacious Eat-in-Kitchen with Granite Countertop and Stainless Steel Appliances. Hardwood Floor Throughout. First Floor has 2 Bedrooms with Closets and a Full Updated Bathroom. 2nd Floor feature Large Primary Bedroom Walk-in Closet, Additional Bedroom with Closet, and a Full Updated Bathroom. Full Finished Basement with Large Recreation Area, a Multi-Purpose Room, Laundry Room, 1 Car Attached Garage. Driveway. Large Backyard. Lot Size:15960; Building Size: 2230. Excellent Roslyn School District. Conveniently Located, Close to Highways, LIRR, Bus, Schools, Shops, Restaurants, Parks, and More... A Must See!
Last Agent to Sell the Property
Prime Realty Brokerage Phone: 718-229-2922 License #10401238002 Listed on: 10/27/2025
Co-Listed By
Fei Chen
Prime Realty Brokerage Phone: 718-229-2922 License #10401267972
Tiffany Balanoff
Douglas Elliman Real Estate
(516) 871-3063
48 Total Sales
1 in Roslyn
$250,000 Price
Cathy Stone
Douglas Elliman Real Estate
(516) 550-3309
87 Total Sales
3 in Roslyn
$337K - $975K Price Range
Adrianne Faranda
BH&G R E Realty Connect
(516) 518-8615
61 Total Sales
1 in Roslyn
$337,500 Price
Cynthia Joy Awan
Compass Greater NY LLC
(516) 701-2578
44 Total Sales
1 in Roslyn
$1,650,000 Price
Larissa Marin
BLACKSTONE REALTY
(646) 859-4391
28 Total Sales
1 in Roslyn
$2,100,000 Price
Dawn Costello
Douglas Elliman Real Estate
(516) 570-9649
21 Total Sales
2 in Roslyn
$355K - $430K Price Range
We collect this data history from publicly available records. To have your information removed, we recommend requesting removal directly through your county’s website.
| Date | Event | Price | List to Sale | Price per Sq Ft |
|---|---|---|---|---|
| 04/30/2026 04/30/26 | Sold | $1,305,000 | -6.7% | $585 / Sq Ft |
| 02/03/2026 02/03/26 | Pending | -- | -- | -- |
| 10/27/2025 10/27/25 | For Sale | $1,399,000 | -- | $627 / Sq Ft |
Seller's Agent in 2026
Shirley Chen
Prime Realty
(917) 254-0248
174 Total Sales
FC
Seller Co-Listing Agent in 2026
Fei Chen
Prime Realty
Buyer's Agent in 2026
chelsea che
Prime Estates Realty Inc
(646) 318-7927
9 Total Sales
Source: OneKey® MLS
MLS Number: 929027
Disclaimer: Certain information contained herein is derived from information provided by parties other than Homes.com. All information provided is deemed reliable, but is not guaranteed to be accurate and should be independently verified.
The data relating to real estate for sale or lease on this web site comes in part from OneKey® MLS. Real estate listings held by brokerage firms other than Ten-X are marked with the OneKey® MLS logo or an abbreviated logo and detailed information about them includes the name of the listing broker.
Based on information submitted to the MLS GRID. All data is obtained from various sources and may not have been verified by broker or MLS GRID. Supplied Open House Information is subject to change without notice. All information should be independently reviewed and verified for accuracy. Properties may or may not be listed by the office/agent presenting the information. Some IDX listings have been excluded from this website. IDX information is provided exclusively for personal, non-commercial use, and may not be used for any purpose other than to identify prospective properties consumers may be interested in purchasing.
Information is deemed reliable but not guaranteed.
Copyright 2026 OneKey® MLS. All rights reserved.
Based on information submitted to the MLS GRID
Listings courtesy of OneKey® MLS as distributed by MLS GRID
Ask me questions while you tour the home.