
Joan Casey
RE/MAX Legends
(860) 451-5035
126 Total Sales
1 in Danielson
$359,000 Price
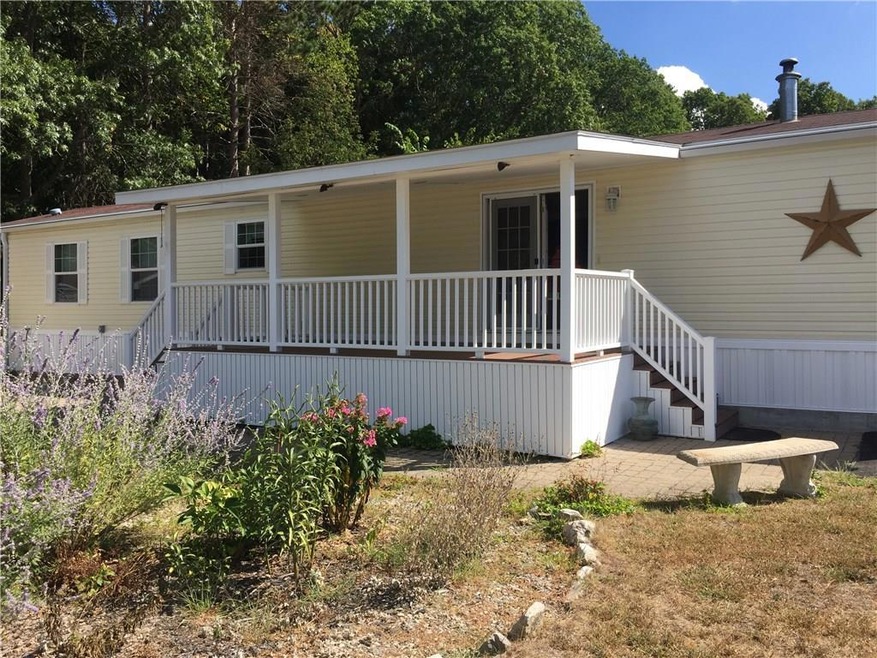
Meticulously maintained home with open living space. Large covered Trex porch and paver patio that lead out to a beautiful garden and private backyard. The large shed gives plenty of storage for all your outdoor toys/tools. Security system, generator and appliances to convey. Quiet setting yet conveniently located close to town and I-395. Own this home that's cheaper than rent. Lot fee $467
Last Agent to Sell the Property
Kazantzis Real Estate, LLC License #REB.0795164 Listed on: 09/10/2015
Last Buyer's Agent
Kazantzis Real Estate, LLC License #REB.0795164 Listed on: 09/10/2015
Joan Casey
RE/MAX Legends
(860) 451-5035
126 Total Sales
1 in Danielson
$359,000 Price
Jason Pollard
Compass Connecticut, LLC
(959) 500-6498
123 Total Sales
3 in Danielson
$260K - $485K Price Range
Amber Jones
KW Legacy Partners
(860) 718-4957
64 Total Sales
1 in Danielson
$380,000 Price
Deb Schusterman
Brizo Real Estate Services
(401) 681-3264
34 Total Sales
1 in Danielson
$350,000 Price
Holly Regoli
REMAX Revolution
(401) 340-2289
59 Total Sales
2 in Danielson
$290K - $300K Price Range
Herson Martinez
RISE REC
(401) 414-4072
106 Total Sales
1 in Danielson
$330,000 Price
We collect this data history from publicly available records. To have your information removed, we recommend requesting removal directly through your county’s website.
| Date | Event | Price | List to Sale | Price per Sq Ft |
|---|---|---|---|---|
| 07/15/2016 07/15/16 | Sold | $60,000 | -16.7% | $61 / Sq Ft |
| 05/27/2016 05/27/16 | Pending | -- | -- | -- |
| 09/10/2015 09/10/15 | For Sale | $72,000 | -- | $73 / Sq Ft |
We collect this data history from publicly available records. To have your information removed, we recommend requesting removal directly through your county’s website.
| Year | Tax Paid | Tax Assessment Tax Assessment Total Assessment is a certain percentage of the fair market value that is determined by local assessors to be the total taxable value of land and additions on the property. | Land | Improvement |
|---|---|---|---|---|
| 2025 | $1,267 | $54,050 | $0 | $54,050 |
| 2024 | $1,193 | $54,050 | $0 | $54,050 |
| 2023 | $1,368 | $47,740 | $0 | $47,740 |
| 2022 | $1,285 | $47,740 | $0 | $47,740 |
| 2021 | $1,285 | $47,740 | $0 | $47,740 |
| 2020 | $1,257 | $47,740 | $0 | $47,740 |
| 2019 | $1,282 | $47,740 | $0 | $47,740 |
| 2017 | $1,041 | $35,630 | $0 | $35,630 |
| 2016 | $1,037 | $35,630 | $0 | $35,630 |
| 2015 | $1,044 | $35,630 | $0 | $35,630 |
| 2014 | $1,016 | $35,630 | $0 | $35,630 |
Seller's Agent in 2016
Mandy Gruslin
Kazantzis Real Estate, LLC
(860) 377-9784
103 Total Sales
Source: SmartMLS
MLS Number: E10078007
APN: KILL-000159-000128-000005
Disclaimer: Certain information contained herein is derived from information provided by parties other than Homes.com. All information provided is deemed reliable, but is not guaranteed to be accurate and should be independently verified.
IDX information is provided exclusively for personal, non-commercial use, and may not be used for any purpose other than to identify prospective properties consumers may be interested in purchasing. Information is deemed reliable but not guaranteed.
Ask me questions while you tour the home.