
Anthony Wilson
Responds Quickly
Agent06 LLC
(609) 293-4329
124 Total Sales
1 in Winslow
$456,000 Price
Estimated Value: $356,000 - $435,000
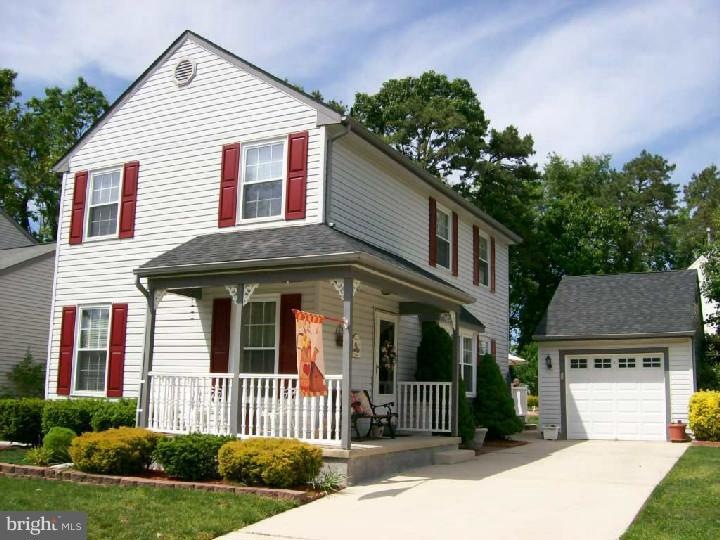
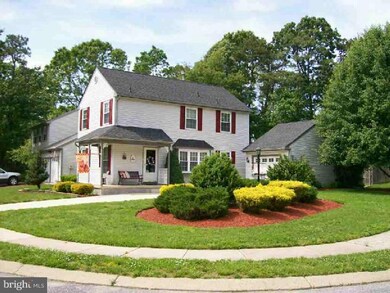
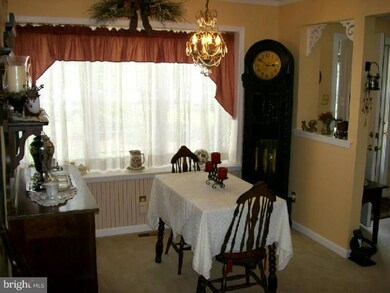
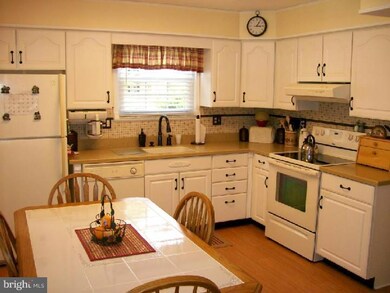
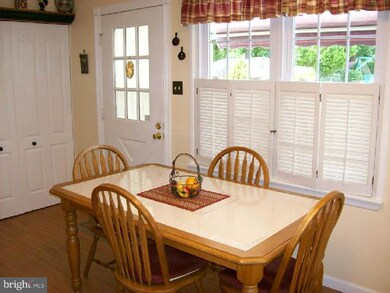
This beautifully maintained & updated 2-story which features 3 beds, 2.5 baths, a finished basement & 1-car garage stands above the rest. Features include a new roof, newer vinyl siding, windows & garage door. The updated kitchen boasts new cabinets, Corian countertops & sink, faucet, range, SS sink, vinyl floors, newer D/W & refrigerator. All 3 baths have been updated. Raised panel doors have been installed thru-out. The finished basement expands the living space to include a family room, mini-kitchen, office & workshop. The beautifully landscaped rear grounds feature a large fenced-in yard including a spacious Trex deck with vinyl railings & retractable awning making it perfect for outdoor entertaining. The front wraparound porch is surrounded by stunning landscaped gardens & manicured front lawn. The HVAC & H/W heater systems are 4-5 years old. This home has it all and won't last. There is nothing left to do but move in as it has been meticulously maintained & updated by its owners.
Last Agent to Sell the Property
(609) 654-1888 richard.huder@foxroach.com BHHS Fox & Roach-Medford License #8636956 Listed on: 05/17/2012
Co-Listed By
(609) 654-1888 richard.huder@foxroach.com BHHS Fox & Roach-Medford License #340029
Last Buyer's Agent
SHERI SMITH
sheri.a.smith@verizon.net BHHS Fox & Roach - Haddonfield
We collect this data history from publicly available records. To have your information removed, we recommend requesting removal directly through your county’s website.
Anthony Wilson
Agent06 LLC
(609) 293-4329
124 Total Sales
1 in Winslow
$456,000 Price
Stuart Wanicur
REAL - FAIRFIELD
(856) 543-2823
71 Total Sales
1 in Winslow
$325,000 Price
Shayden Feret
Romano Realty
(856) 746-4206
49 Total Sales
2 in Winslow
$209K - $220K Price Range
Robert Greenblatt
Weichert Realtors - Moorestown
(856) 543-2574
562 Total Sales
16 in Winslow
$200K - $500K Price Range
Jorge Matias
EXP REALTY LLC
(347) 817-1381
27 Total Sales
1 in Winslow
$315,000 Price
Sarah Lewandowski
Compass New Jersey, LLC - Haddon Township
(856) 259-1398
105 Total Sales
9 in Winslow
$248K - $486K Price Range
We collect this data history from publicly available records. To have your information removed, we recommend requesting removal directly through your county’s website.
| Date | Buyer | Sale Price | Title Company |
|---|---|---|---|
| $188,000 | None Available |
We collect this data history from publicly available records. To have your information removed, we recommend requesting removal directly through your county’s website.
| Date | Status | Borrower | Loan Amount |
|---|---|---|---|
| Open | $184,954 |
We collect this data history from publicly available records. To have your information removed, we recommend requesting removal directly through your county’s website.
| Year | Tax Paid | Tax Assessment Tax Assessment Total Assessment is a certain percentage of the fair market value that is determined by local assessors to be the total taxable value of land and additions on the property. | Land | Improvement |
|---|---|---|---|---|
| 2026 | $6,930 | $174,200 | $42,000 | $132,200 |
| 2025 | $6,930 | $174,200 | $42,000 | $132,200 |
| 2024 | $6,618 | $174,200 | $42,000 | $132,200 |
| 2023 | $6,618 | $174,200 | $42,000 | $132,200 |
| 2022 | $6,414 | $174,200 | $42,000 | $132,200 |
| 2021 | $6,341 | $174,200 | $42,000 | $132,200 |
| 2020 | $6,285 | $174,200 | $42,000 | $132,200 |
| 2019 | $6,247 | $174,200 | $42,000 | $132,200 |
| 2018 | $6,161 | $174,200 | $42,000 | $132,200 |
| 2017 | $6,052 | $174,200 | $42,000 | $132,200 |
| 2016 | $5,975 | $174,200 | $42,000 | $132,200 |
| 2015 | $5,888 | $174,200 | $42,000 | $132,200 |
| 2014 | $5,757 | $174,200 | $42,000 | $132,200 |
CG
Seller's Agent in 2012
Connie Glass-Birnbohm
BHHS Fox & Roach
(609) 923-4415
2 Total Sales
Seller Co-Listing Agent in 2012
Don Birnbohm
BHHS Fox & Roach
(609) 923-4407
126 Total Sales
SS
Buyer's Agent in 2012
SHERI SMITH
BHHS Fox & Roach
Source: Bright MLS
MLS Number: 1003968122
APN: 36-02401-05-00060
Disclaimer: Certain information contained herein is derived from information provided by parties other than Homes.com. All information provided is deemed reliable, but is not guaranteed to be accurate and should be independently verified.
The data relating to real estate for sale on this website appears in part through the BRIGHT Internet Data Exchange program, a voluntary cooperative exchange of property listing data between licensed real estate brokerage firms, and is provided by BRIGHT through a licensing agreement.
Listing information is from various brokers who participate in the Bright MLS IDX program and not all listings may be visible on the site.
The property information being provided on or through the website is for the personal, non-commercial use of consumers and such information may not be used for any purpose other than to identify prospective properties consumers may be interested in purchasing.
Some properties which appear for sale on the website may no longer be available because they are for instance, under contract, sold or are no longer being offered for sale.
Property information displayed is deemed reliable but is not guaranteed.
Copyright 2026 Bright MLS, Inc.
Ask me questions while you tour the home.