
Margaret Belmonte
Leading Edge Real Estate
(351) 208-9854
41 Total Sales
1 in Beverly Cove
$1,200,000 Price
Estimated Value: $359,816
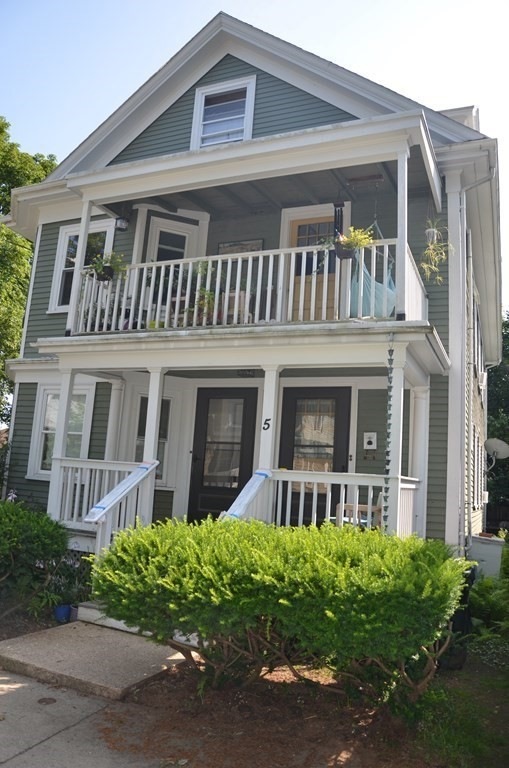
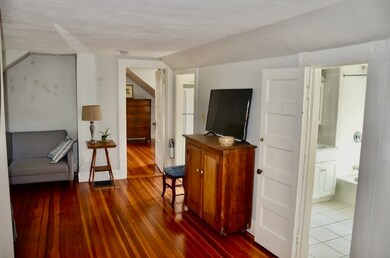
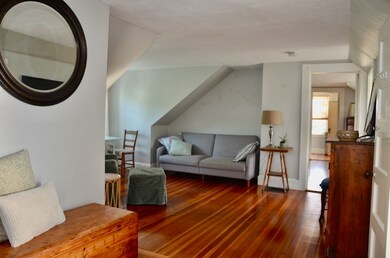
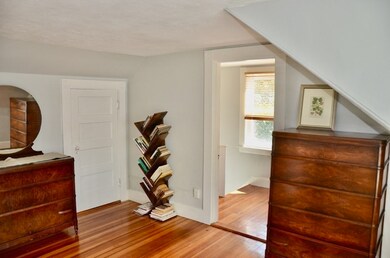
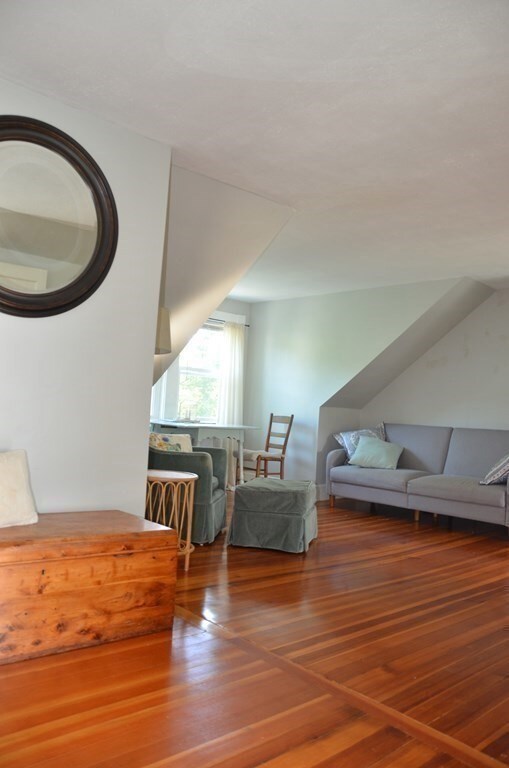
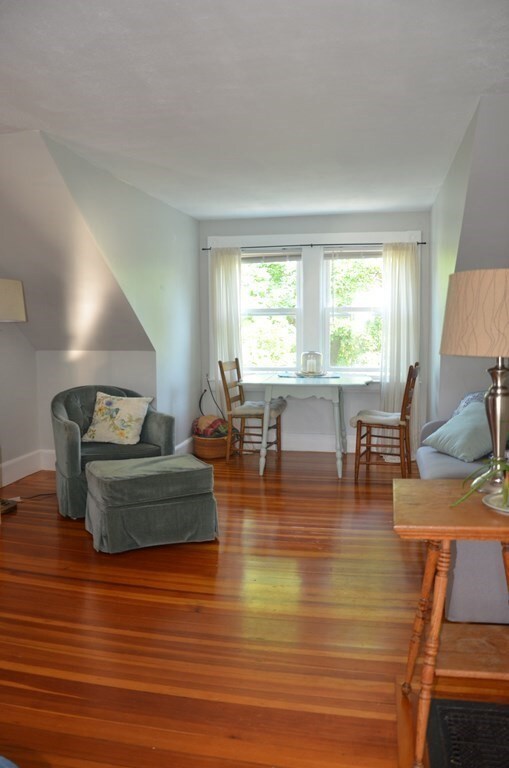
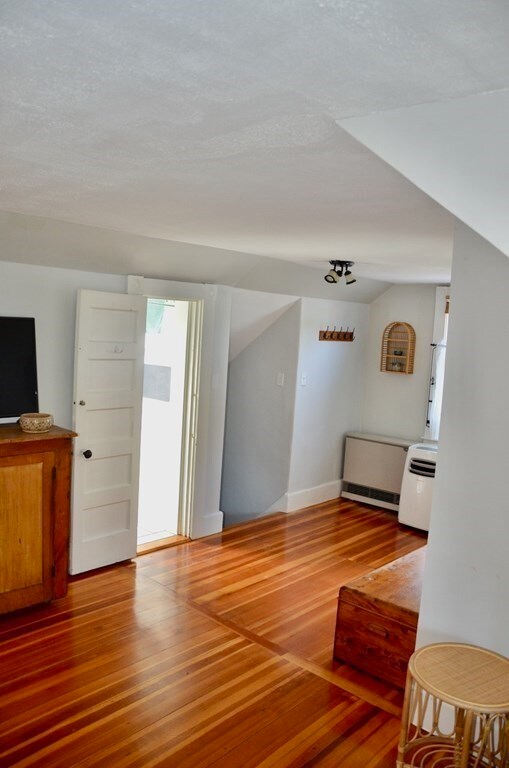
Lovely one bedroom condo in Beverly, minutes to the beach! This is charming 3rd floor unit is part of a pet-friendly association and features new windows updated appliances, hardwood floors and plenty of storage space! The shared, sunny backyard gets good sun is a peaceful place to relax. Short walk to Dane street beach, Lynch Park and all downtown Beverly has to offer. Perfect commuter location. Close to Montserrat train station and 128. Don't miss your chance to make this fabulous Beverly condo your home!
Last Agent to Sell the Property
Patricia Marcotte
RE/MAX Beacon Listed on: 08/01/2023
Last Buyer's Agent
Rebecca Drown
Keller Williams Realty Evolution
We collect this data history from publicly available records. To have your information removed, we recommend requesting removal directly through your county’s website.
Margaret Belmonte
Leading Edge Real Estate
(351) 208-9854
41 Total Sales
1 in Beverly Cove
$1,200,000 Price
Deborah Evans
J. Barrett & Company
(351) 215-0813
111 Total Sales
1 in Beverly Cove
$3,900,000 Price
David Brown
Coldwell Banker Realty - Beverly
(339) 666-1240
59 Total Sales
2 in Beverly Cove
$830K - $860K Price Range
Dawn Andalft-Newman
Property Cape Cod
(781) 785-8156
87 Total Sales
1 in Beverly Cove
$491,000 Price
Stephan Coufos
Citylight Realty
(351) 208-2672
94 Total Sales
1 in Beverly Cove
$708,000 Price
Dianna Vredenburgh
Compass
(978) 778-2223
49 Total Sales
1 in Beverly Cove
$2,100,000 Price
We collect this data history from publicly available records. To have your information removed, we recommend requesting removal directly through your county’s website.
| Date | Buyer | Sale Price | Title Company |
|---|---|---|---|
| $374,900 | -- | ||
| Gagnon Gregory | $323,000 | -- | |
| Dozo Almasa | $340,000 | -- | |
| Lauredant Frantz | $280,000 | -- | |
| Stetson Gary | $100,000 | -- |
We collect this data history from publicly available records. To have your information removed, we recommend requesting removal directly through your county’s website.
| Date | Status | Borrower | Loan Amount |
|---|---|---|---|
| Open | $373,000 | ||
| Closed | Sperlinga Francis M | $356,155 | |
| Previous Owner | Gagnon Gregory J | $313,310 | |
| Previous Owner | Lauredant Frantz | $330,000 | |
| Previous Owner | Lauredant Frantz | $10,000 | |
| Previous Owner | Lauredant Frantz | $288,000 | |
| Previous Owner | Lauderant Frantz | $280,000 | |
| Previous Owner | Lauredant Frantz | $200,000 | |
| Previous Owner | Stetson Gary R | $104,000 | |
| Previous Owner | Stetson Gary R | $11,367 | |
| Previous Owner | Stetson Gary R | $12,360 |
We collect this data history from publicly available records. To have your information removed, we recommend requesting removal directly through your county’s website.
| Date | Event | Price | List to Sale | Price per Sq Ft | Prior Sale |
|---|---|---|---|---|---|
| 09/12/2023 09/12/23 | Sold | $298,000 | 0.0% | $372 / Sq Ft | |
| 08/11/2023 08/11/23 | Pending | -- | -- | -- | |
| 08/01/2023 08/01/23 | For Sale | $298,000 | +12.5% | $372 / Sq Ft | |
| 10/21/2020 10/21/20 | Sold | $265,000 | -1.8% | $330 / Sq Ft | View Prior Sale |
| 09/17/2020 09/17/20 | Pending | -- | -- | -- | |
| 09/09/2020 09/09/20 | For Sale | $269,900 | +42.8% | $337 / Sq Ft | |
| 11/10/2016 11/10/16 | Sold | $189,000 | -0.5% | $236 / Sq Ft | View Prior Sale |
| 09/18/2016 09/18/16 | Pending | -- | -- | -- | |
| 09/13/2016 09/13/16 | For Sale | $189,900 | -- | $237 / Sq Ft |
We collect this data history from publicly available records. To have your information removed, we recommend requesting removal directly through your county’s website.
| Year | Tax Paid | Tax Assessment Tax Assessment Total Assessment is a certain percentage of the fair market value that is determined by local assessors to be the total taxable value of land and additions on the property. | Land | Improvement |
|---|---|---|---|---|
| 2025 | $7,242 | $659,000 | $431,700 | $227,300 |
| 2024 | $6,780 | $603,700 | $376,400 | $227,300 |
| 2023 | $6,486 | $576,000 | $348,700 | $227,300 |
| 2022 | $6,112 | $502,200 | $274,900 | $227,300 |
| 2021 | $6,043 | $475,800 | $262,000 | $213,800 |
| 2020 | $5,742 | $451,800 | $238,000 | $213,800 |
| 2019 | $5,540 | $424,600 | $217,700 | $206,900 |
| 2018 | $5,435 | $399,600 | $212,200 | $187,400 |
| 2017 | $5,311 | $371,900 | $184,500 | $187,400 |
| 2016 | $4,900 | $340,500 | $153,100 | $187,400 |
| 2015 | $4,490 | $318,200 | $153,100 | $165,100 |
PM
Seller's Agent in 2023
Patricia Marcotte
RE/MAX
RD
Buyer's Agent in 2023
Rebecca Drown
Keller Williams Realty Evolution
Seller's Agent in 2020
Janine Wuschke
Keller Williams Realty
(978) 210-6204
103 Total Sales
Buyer's Agent in 2020
Alexis MacIntyre
Ocean's Edge Real Estate
(978) 238-0058
76 Total Sales
SM
Seller's Agent in 2016
Sarah MacBurnie
Keller Williams Realty Evolution
Buyer's Agent in 2016
Jan Pellegrini
Keller Williams Realty Evolution
(978) 810-0916
1 in this area
60 Total Sales
Source: MLS Property Information Network (MLS PIN)
MLS Number: 73143040
APN: BEVE M:0021 B:0243 L:0003
Disclaimer: Certain information contained herein is derived from information provided by parties other than Homes.com. All information provided is deemed reliable, but is not guaranteed to be accurate and should be independently verified.
The property listing data and information, or the Images, set forth herein were provided to MLS Property Information Network, Inc. from third party sources, including sellers, lessors and public records, and were compiled by MLS Property Information Network, Inc. The property listing data and information, and the Images, are for the personal, non-commercial use of consumers having a good faith interest in purchasing or leasing listed properties of the type displayed to them and may not be used for any purpose other than to identify prospective properties which such consumers may have a good faith interest in purchasing or leasing. MLS Property Information Network, Inc. and its subscribers disclaim any and all representations and warranties as to the accuracy of the property listing data and information, or as to the accuracy of any of the Images, set forth herein.
Ask me questions while you tour the home.