
Jacek Mikolajczyk
Berkshire Hathaway NE Prop.
(860) 781-9643
265 Total Sales
2 in East Hampton
$200K - $625K Price Range
Estimated Value: $471,000 - $493,000
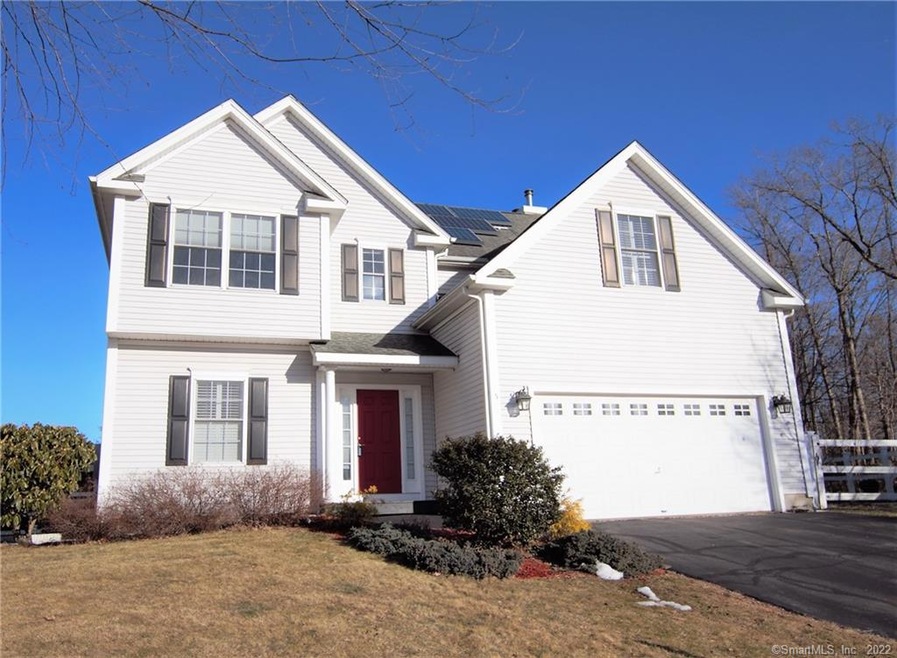
Newer 4-bedroom 2.5 bath colonial on a quiet cul-de-sac. Built in 2005, home is in excellent condition. Main level features high ceilings, crown moulding, and modern neutral colors. Enjoy the cozy fireplaced living room with hardwood floors. The spacious kitchen is well equipped with stainless appliances, a breakfast bar and a convenient adjacent dining area. The masters bedroom is quite large, with its own bath and walk-in closet. Hardwood floors have recently been installed here and in the hallways. House has central air, and lots of storage. Basement is partially finished for extra living space. Fenced in level backyard with large stone patio, should be perfect for summer barbecues/get togethers. Don't let this beautiful home get away. Come see it today!
Last Agent to Sell the Property
Berkshire Hathaway NE Prop. License #RES.0778592 Listed on: 02/14/2022
We collect this data history from publicly available records. To have your information removed, we recommend requesting removal directly through your county’s website.
Jacek Mikolajczyk
Berkshire Hathaway NE Prop.
(860) 781-9643
265 Total Sales
2 in East Hampton
$200K - $625K Price Range
Stacey McPherson
KW Legacy Partners
(475) 267-1435
156 Total Sales
2 in East Hampton
$330K - $435K Price Range
Sandra Lindstrom
Carl Guild & Associates
(860) 300-8121
59 Total Sales
2 in East Hampton
$180K - $198K Price Range
Molly Bruno
The Utopia Real Estate Company
(959) 500-6692
75 Total Sales
1 in East Hampton
$395,000 Price
Greg DeFazio
Greg DeFazio
(860) 590-4571
47 Total Sales
1 in East Hampton
$400,000 Price
Barbara Myslinski-Krucko
William Raveis Real Estate
(959) 245-5482
80 Total Sales
1 in East Hampton
$540,000 Price
We collect this data history from publicly available records. To have your information removed, we recommend requesting removal directly through your county’s website.
| Date | Buyer | Sale Price | Title Company |
|---|---|---|---|
| $269,000 | -- | ||
| Scianna Maria A | $289,900 | -- |
We collect this data history from publicly available records. To have your information removed, we recommend requesting removal directly through your county’s website.
| Date | Event | Price | List to Sale | Price per Sq Ft | Prior Sale |
|---|---|---|---|---|---|
| 04/12/2022 04/12/22 | Sold | $339,000 | +2.7% | $199 / Sq Ft | |
| 02/18/2022 02/18/22 | Pending | -- | -- | -- | |
| 02/14/2022 02/14/22 | For Sale | $330,000 | +4.8% | $194 / Sq Ft | |
| 04/16/2021 04/16/21 | Sold | $315,000 | -1.3% | $185 / Sq Ft | View Prior Sale |
| 03/03/2021 03/03/21 | For Sale | $319,000 | -- | $188 / Sq Ft |
We collect this data history from publicly available records. To have your information removed, we recommend requesting removal directly through your county’s website.
| Year | Tax Paid | Tax Assessment Tax Assessment Total Assessment is a certain percentage of the fair market value that is determined by local assessors to be the total taxable value of land and additions on the property. | Land | Improvement |
|---|---|---|---|---|
| 2025 | $6,634 | $167,070 | $30,680 | $136,390 |
| 2024 | $6,355 | $167,070 | $30,680 | $136,390 |
| 2023 | $6,025 | $167,070 | $30,680 | $136,390 |
| 2022 | $5,791 | $167,070 | $30,680 | $136,390 |
| 2021 | $5,727 | $165,870 | $30,680 | $135,190 |
| 2020 | $5,597 | $168,900 | $30,680 | $138,220 |
| 2019 | $5,712 | $172,360 | $30,680 | $141,680 |
| 2018 | $5,398 | $172,360 | $30,680 | $141,680 |
| 2017 | $5,398 | $172,360 | $30,680 | $141,680 |
| 2016 | $5,074 | $172,360 | $30,680 | $141,680 |
| 2015 | $5,053 | $181,880 | $37,810 | $144,070 |
| 2014 | $4,396 | $181,880 | $37,810 | $144,070 |
DG
Seller's Agent in 2022
Dennis Gan
Berkshire Hathaway Home Services
(860) 299-5509
45 Total Sales
Buyer's Agent in 2022
Scott Nardozzi
Cavanaugh & Company LLC
(860) 306-3259
64 Total Sales
Seller's Agent in 2021
Kevin Rockoff
Rockoff Realty
(860) 882-9598
265 Total Sales
Source: SmartMLS
MLS Number: 170467197
APN: EHAM-000026-000087A-000004-000007
Disclaimer: Certain information contained herein is derived from information provided by parties other than Homes.com. All information provided is deemed reliable, but is not guaranteed to be accurate and should be independently verified.
IDX information is provided exclusively for personal, non-commercial use, and may not be used for any purpose other than to identify prospective properties consumers may be interested in purchasing. Information is deemed reliable but not guaranteed.
Ask me questions while you tour the home.