
Anne Galvin
Dorchester
(857) 326-6751
82 Total Sales
1 in Rockland
$450,000 Price
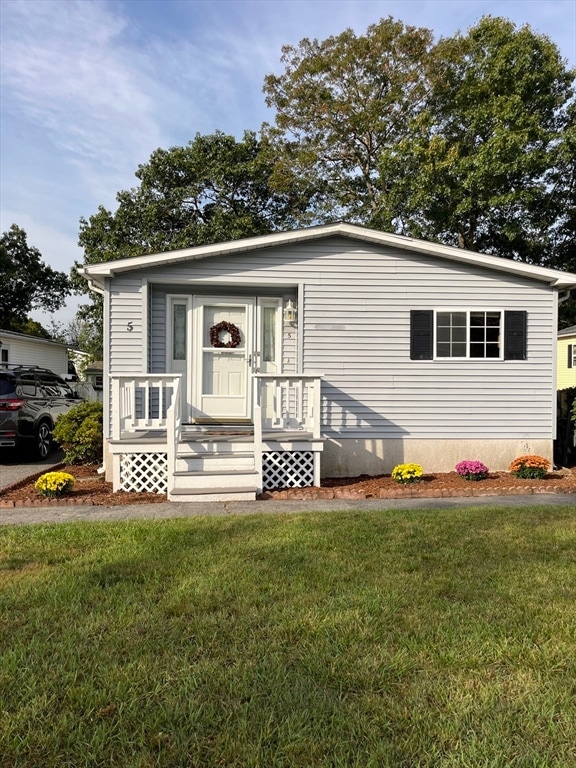
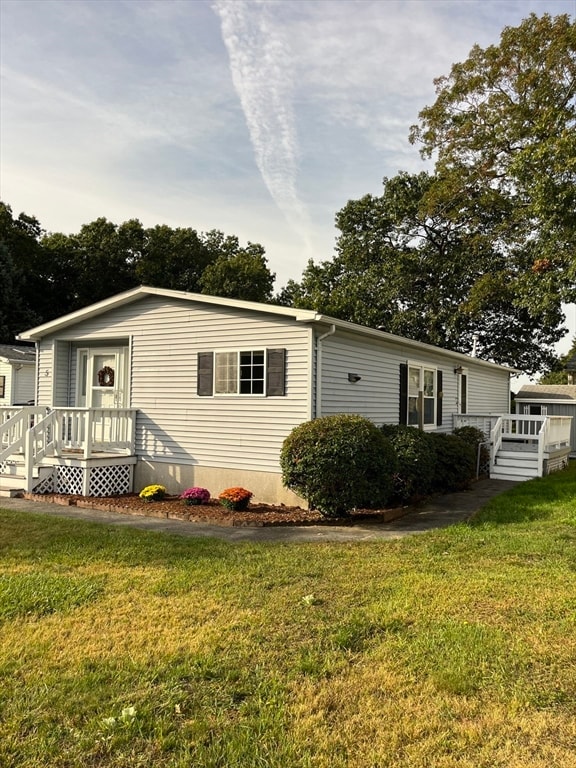
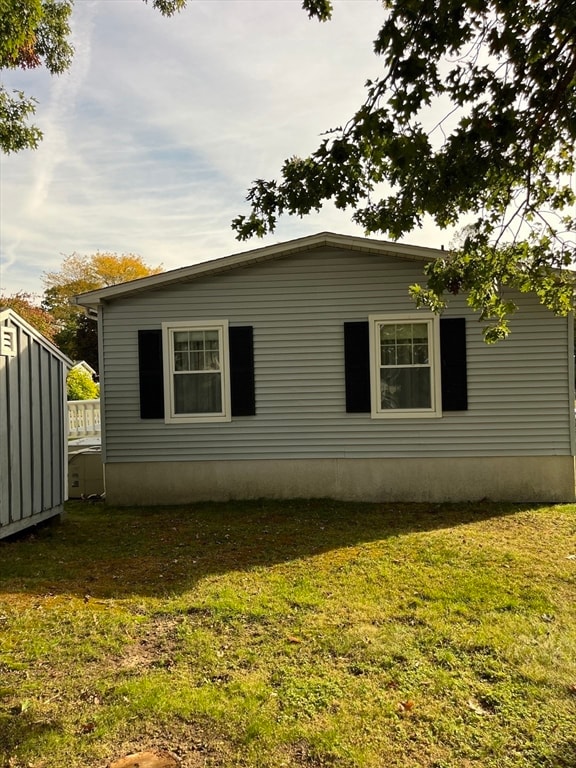
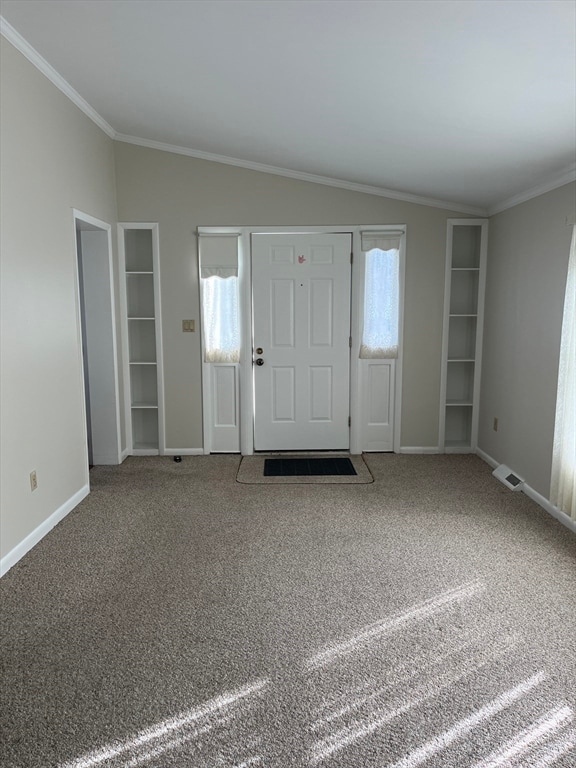
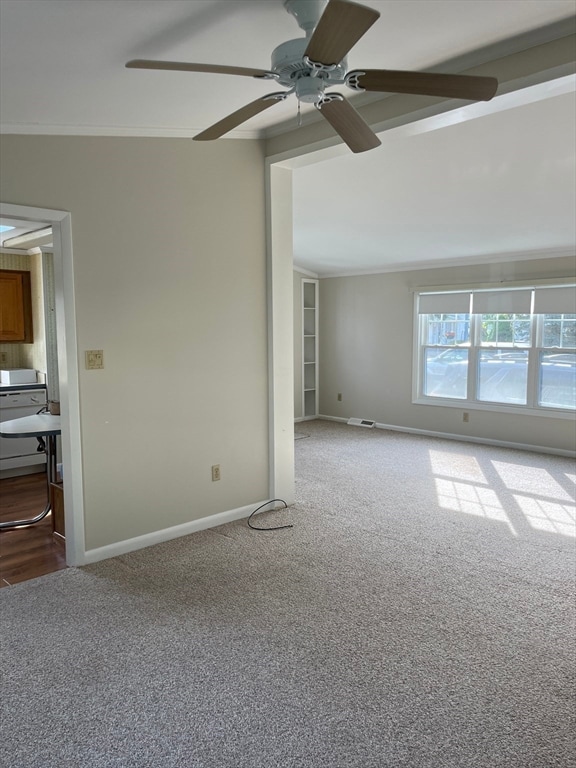
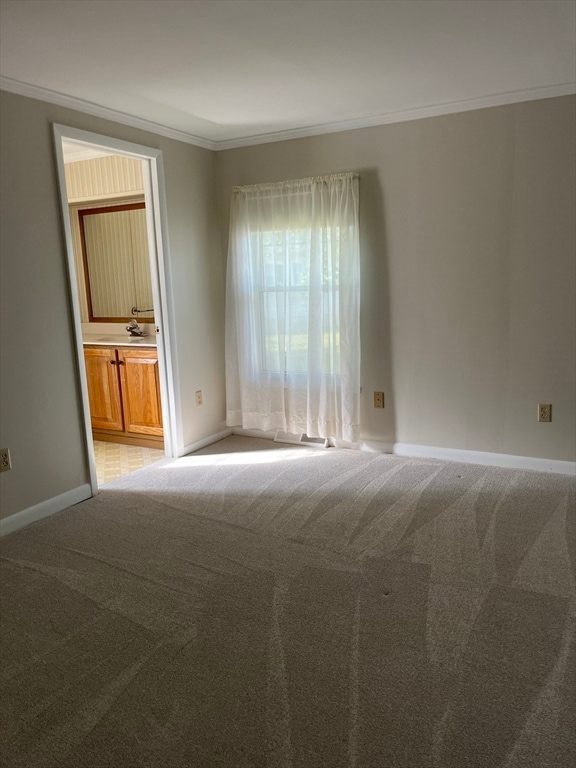
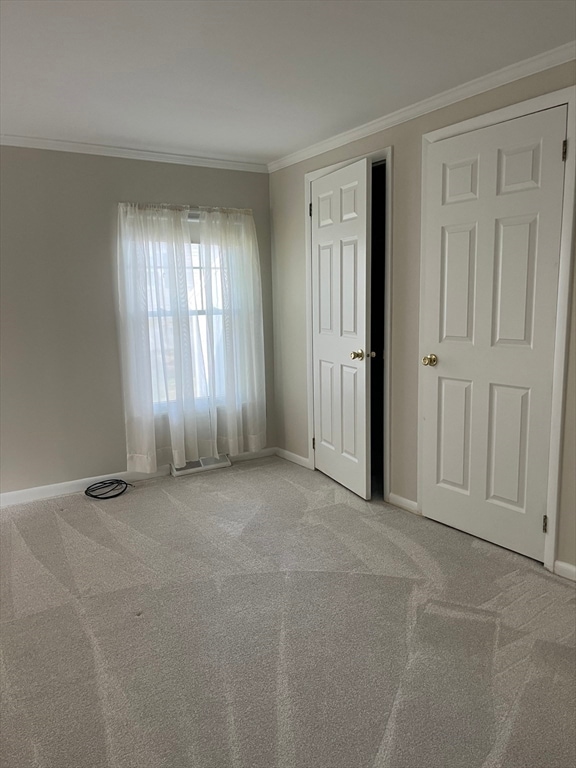
New Price... Open House Sat Jan 24, 11-12:30......Welcome to Leisurewoods, a 55+ gated community located in Rockland. Located on a cul-de-sac enjoy the comfort of one level living. Freshly painted Inside and NEW Carpet in the bedrooms. A large SUNNY Living Room and Dining Room, Kitchen with new flooring. The Primary Bedroom has two large closets, and Full private Bath. The Second Bedroom has a large double closet. The laundry area w/full size washer /dryer to be included, cabinets for storage, Outside access to a large sundeck and a shed for storage. A second Full Bath with walk in shower, gas heat, Move In Ready, some UPDATES needed for your own personal touch. Enjoy the amenities offered here, a heated pool, club house, fire pit, bocce, activities, games, gatherings and a Courtesy Shuttle. Close to major Highway, Home Depot, Restaurants, Derby Shoppes and Senior Center. Park Fee includes: taxes, snow removal, common area landscaping,fall cleanup, trash/recycle, security watch.
Last Agent to Sell the Property
eXp Realty LLC - Corporate Office Listed on: 09/29/2025
Anne Galvin
Dorchester
(857) 326-6751
82 Total Sales
1 in Rockland
$450,000 Price
JD
Jose Duce Rocher
Century 21 Limitless
(781) 633-6951
154 Total Sales
2 in Rockland
$390K - $460K Price Range
Doug Govoni
The Firm
(781) 745-4843
57 Total Sales
1 in Rockland
$450,000 Price
JS
Jeffrey Sill
Reliant Real Estate, Inc.
(781) 556-6758
30 Total Sales
1 in Rockland
$500,000 Price
Megan Edwards
Cameron Real Estate Group
(508) 501-8096
16 Total Sales
1 in Rockland
$589,000 Price
John Fortes
RE/MAX Synergy
(774) 619-8160
9 Total Sales
1 in Rockland
$635,000 Price
We collect this data history from publicly available records. To have your information removed, we recommend requesting removal directly through your county’s website.
| Date | Event | Price | List to Sale | Price per Sq Ft |
|---|---|---|---|---|
| 03/20/2026 03/20/26 | Sold | $250,000 | -3.5% | $172 / Sq Ft |
| 02/28/2026 02/28/26 | Pending | -- | -- | -- |
| 01/23/2026 01/23/26 | Price Changed | $259,000 | -2.2% | $179 / Sq Ft |
| 12/12/2025 12/12/25 | Price Changed | $264,900 | -1.9% | $183 / Sq Ft |
| 11/11/2025 11/11/25 | Price Changed | $270,000 | -3.6% | $186 / Sq Ft |
| 10/22/2025 10/22/25 | Price Changed | $280,000 | -6.6% | $193 / Sq Ft |
| 09/29/2025 09/29/25 | For Sale | $299,900 | -- | $207 / Sq Ft |
Seller's Agent in 2026
Peggy Buresh
eXp Realty LLC - Corporate Office
(781) 308-1250
31 Total Sales
Buyer's Agent in 2026
Cindy Newman
Coldwell Banker Realty - Hingham
(781) 248-7617
63 Total Sales
Source: MLS Property Information Network (MLS PIN)
MLS Number: 73437095
Disclaimer: Certain information contained herein is derived from information provided by parties other than Homes.com. All information provided is deemed reliable, but is not guaranteed to be accurate and should be independently verified.
The property listing data and information, or the Images, set forth herein were provided to MLS Property Information Network, Inc. from third party sources, including sellers, lessors and public records, and were compiled by MLS Property Information Network, Inc. The property listing data and information, and the Images, are for the personal, non-commercial use of consumers having a good faith interest in purchasing or leasing listed properties of the type displayed to them and may not be used for any purpose other than to identify prospective properties which such consumers may have a good faith interest in purchasing or leasing. MLS Property Information Network, Inc. and its subscribers disclaim any and all representations and warranties as to the accuracy of the property listing data and information, or as to the accuracy of any of the Images, set forth herein.
Ask me questions while you tour the home.