
Tracy Roberts
Weichert Realtors, Randolph
(866) 611-5875
52 Total Sales
4 in Randolph
$555K - $869K Price Range
Estimated Value: $903,000 - $1,082,000
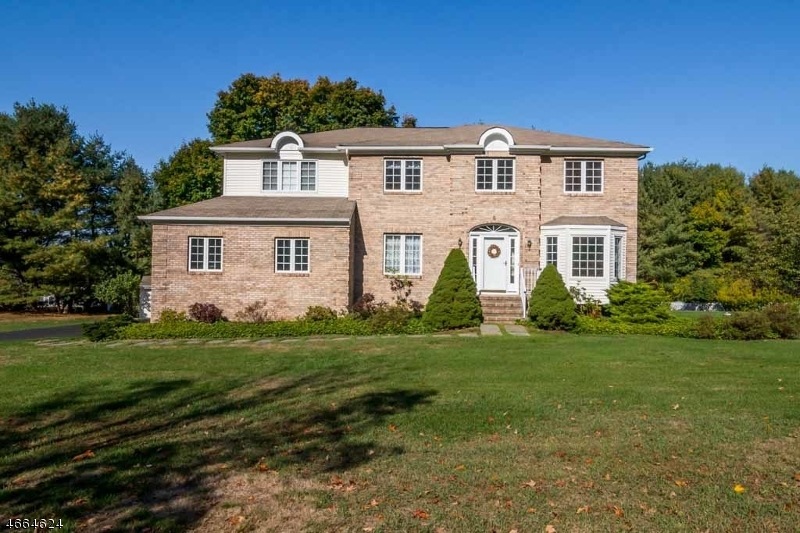
1993 Brick front colonial, perfectly maintained by original owner. Light, bright, warm and inviting with welcoming two story foyer. Formal living room with bay window, large formal dining room, updated eat in kitchen with natural wood cabinets, upgraded quartz counter tops & marble backsplash, opens to partial vaulted family room with fireplace. First floor office or guest room. Double door entry to spacious 2nd level master retreat, featuring 2 walk-in closets, and spacious bath with soaking tub and stall shower. Three additional bedrooms up and beautifully renovated main bath with skylight. Large level property features deck overlooking back yard with fire pit and storage shed. Overhead storage in garage. Some of the many recent updates include newer furnace, A/C, water heater, & driveway.
Last Buyer's Agent
ALEX MATHEW
ELITE REALTORS OF NEW JERSEY
We collect this data history from publicly available records. To have your information removed, we recommend requesting removal directly through your county’s website.
Tracy Roberts
Weichert Realtors, Randolph
(866) 611-5875
52 Total Sales
4 in Randolph
$555K - $869K Price Range
Angel Nolan
Weichert Realtors, Montclair
(973) 490-4069
45 Total Sales
1 in Randolph
$490,000 Price
Curtis Wright
THE AGENCY ONE ROCK
(862) 500-5537
61 Total Sales
1 in Randolph
$729,000 Price
Lisa Molinari
WEICHERT REALTORS
(908) 402-4173
70 Total Sales
1 in Randolph
$620,000 Price
Ashley Freitas
COMPASS NEW JERSEY, LLC
(908) 443-9560
104 Total Sales
1 in Randolph
$1,150,000 Price
Rosalie Tenseth
WEICHERT REALTORS
(877) 840-5468
41 Total Sales
7 in Randolph
$433K - $925K Price Range
We collect this data history from publicly available records. To have your information removed, we recommend requesting removal directly through your county’s website.
| Date | Buyer | Sale Price | Title Company |
|---|---|---|---|
| -- | None Available | ||
| $322,000 | -- |
We collect this data history from publicly available records. To have your information removed, we recommend requesting removal directly through your county’s website.
| Date | Status | Borrower | Loan Amount |
|---|---|---|---|
| Open | $468,000 | ||
| Closed | $432,000 |
We collect this data history from publicly available records. To have your information removed, we recommend requesting removal directly through your county’s website.
| Date | Event | Price | List to Sale | Price per Sq Ft |
|---|---|---|---|---|
| 02/15/2017 02/15/17 | Sold | $540,000 | -6.1% | $198 / Sq Ft |
| 12/01/2016 12/01/16 | Pending | -- | -- | -- |
| 10/18/2016 10/18/16 | For Sale | $575,000 | -- | $211 / Sq Ft |
We collect this data history from publicly available records. To have your information removed, we recommend requesting removal directly through your county’s website.
| Year | Tax Paid | Tax Assessment Tax Assessment Total Assessment is a certain percentage of the fair market value that is determined by local assessors to be the total taxable value of land and additions on the property. | Land | Improvement |
|---|---|---|---|---|
| 2026 | $15,018 | $530,500 | $198,400 | $332,100 |
| 2025 | $15,018 | $530,500 | $198,400 | $332,100 |
| 2024 | $14,642 | $530,500 | $198,400 | $332,100 |
| 2023 | $14,642 | $530,500 | $198,400 | $332,100 |
| 2022 | $14,069 | $530,500 | $198,400 | $332,100 |
| 2021 | $14,069 | $530,500 | $198,400 | $332,100 |
| 2020 | $13,926 | $530,500 | $198,400 | $332,100 |
| 2019 | $13,766 | $530,500 | $198,400 | $332,100 |
| 2018 | $13,591 | $530,500 | $198,400 | $332,100 |
| 2017 | $13,422 | $530,500 | $198,400 | $332,100 |
| 2016 | $14,029 | $383,300 | $151,200 | $232,100 |
| 2015 | $13,860 | $383,300 | $151,200 | $232,100 |
| 2014 | $13,645 | $383,300 | $151,200 | $232,100 |
Seller's Agent in 2017
Douglas Tucker
COMPASS NEW JERSEY, LLC
(973) 769-1563
181 Total Sales
A
Buyer's Agent in 2017
ALEX MATHEW
ELITE REALTORS OF NEW JERSEY
Source: Garden State MLS
MLS Number: 3343853
APN: 32-00021-08-00001
Disclaimer: Certain information contained herein is derived from information provided by parties other than Homes.com. All information provided is deemed reliable, but is not guaranteed to be accurate and should be independently verified.
The data relating to real estate for sale on this website comes in part from the IDX Program of Garden State Multiple Listing Service, L.L.C. Real estate listings held by other brokerage firms are marked as IDX Listing.
Information deemed reliable but not guaranteed.
Copyright © 2026 Garden State Multiple Listing Service, L.L.C. All rights reserved.
Notice: The dissemination of listings on this website does not constitute the consent required by N.J.A.C. 11:5.6.1 (n) for the advertisement of listings exclusively for sale by another broker. Any such consent must be obtained in writing from the listing broker.
This information is being provided for Consumers’ personal, non-commercial use and may not be used for any purpose other than to identify prospective properties Consumers may be interested in purchasing.
Ask me questions while you tour the home.