
David Carty
CARTY REALTY
(401) 756-1960
87 Total Sales
1 in Mount Hope
$800,000 Price

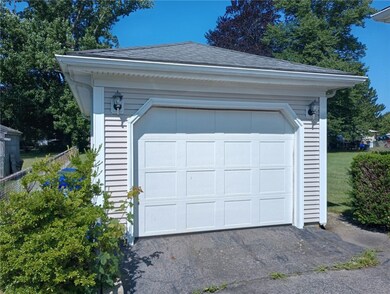
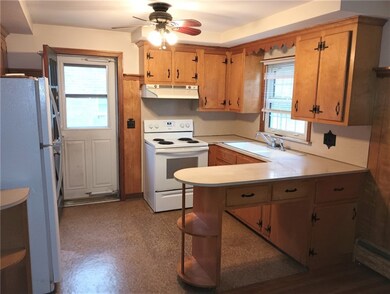
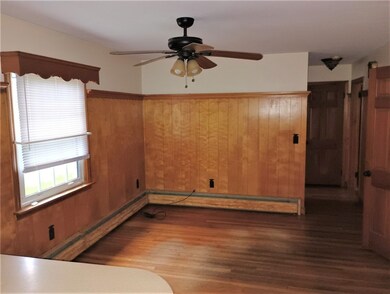
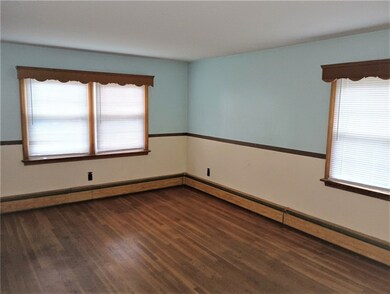

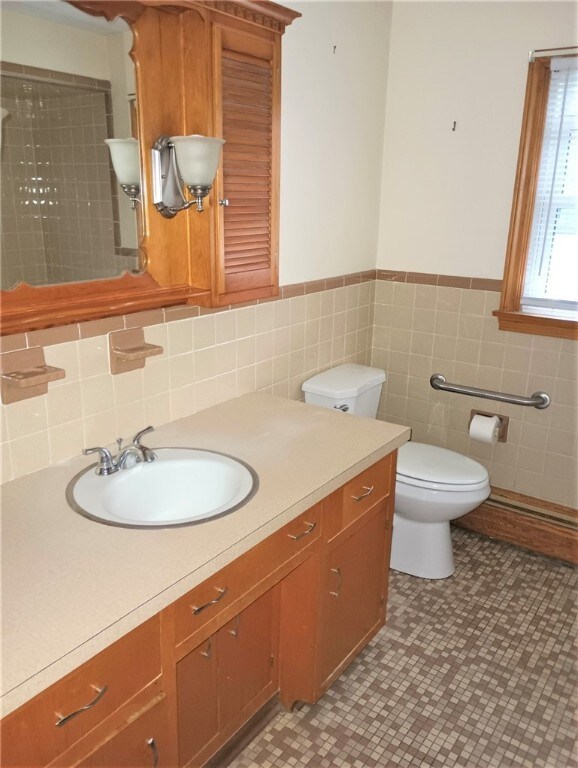
Single family ranch style duplex with in-law unit. The main part of house has a large master bedroom with double closets on main level with full bath, eat in kitchen and living room. It also includes a finished basement with a bedroom, kitchen, family room and game room / workshop. There is also a driveway with four off street parking spots and a on car garage with main unit. The In-law unit has a large master bedroom with double closets on main level with full bath, eat in kitchen, living room and storage in basement. This unit also has its own driveway with four off street parking spots. Both units have access to laundry with separate connections in basement. The house has separate utility connections and heating systems with separate controls for each unit making it convenient for future owner. The town has approved the accessory in-law unit. The new owner can also convert in-law unit to a legal accessory apartment if they wish with restrictions.
Last Agent to Sell the Property
Keller Williams Realty License #RES.0041221 Listed on: 07/19/2023
We collect this data history from publicly available records. To have your information removed, we recommend requesting removal directly through your county’s website.
David Carty
CARTY REALTY
(401) 756-1960
87 Total Sales
1 in Mount Hope
$800,000 Price
Friedman Group
Compass
(401) 593-2793
97 Total Sales
1 in Mount Hope
$610,000 Price
Amanda Bruneau
Compass
(857) 776-0231
75 Total Sales
1 in Mount Hope
$755,000 Price
Rochelle Ziegler
Coldwell Banker Realty
(401) 756-0848
137 Total Sales
1 in Mount Hope
$800,000 Price
Alyce Wright
Lila Delman Compass
(401) 324-2551
64 Total Sales
1 in Mount Hope
$905,000 Price
Jo-Ann Silva
Century 21 Topsail Realty
(401) 240-1641
5 Total Sales
1 in Mount Hope
$575,000 Price
We collect this data history from publicly available records. To have your information removed, we recommend requesting removal directly through your county’s website.
| Date | Buyer | Sale Price | Title Company |
|---|---|---|---|
| $436,523 | None Available |
We collect this data history from publicly available records. To have your information removed, we recommend requesting removal directly through your county’s website.
| Date | Status | Borrower | Loan Amount |
|---|---|---|---|
| Open | $413,200 |
We collect this data history from publicly available records. To have your information removed, we recommend requesting removal directly through your county’s website.
| Date | Event | Price | List to Sale | Price per Sq Ft |
|---|---|---|---|---|
| 10/31/2023 10/31/23 | Sold | $436,523 | -0.8% | $135 / Sq Ft |
| 09/06/2023 09/06/23 | Pending | -- | -- | -- |
| 08/15/2023 08/15/23 | Price Changed | $439,900 | -2.2% | $136 / Sq Ft |
| 07/19/2023 07/19/23 | For Sale | $449,900 | -- | $139 / Sq Ft |
We collect this data history from publicly available records. To have your information removed, we recommend requesting removal directly through your county’s website.
| Year | Tax Paid | Tax Assessment Tax Assessment Total Assessment is a certain percentage of the fair market value that is determined by local assessors to be the total taxable value of land and additions on the property. | Land | Improvement |
|---|---|---|---|---|
| 2025 | $5,231 | $378,500 | $144,800 | $233,700 |
| 2024 | $5,231 | $378,500 | $144,800 | $233,700 |
| 2023 | $5,057 | $378,500 | $144,800 | $233,700 |
| 2022 | $4,921 | $378,500 | $144,800 | $233,700 |
| 2021 | $4,551 | $316,500 | $133,300 | $183,200 |
| 2020 | $4,453 | $316,500 | $133,300 | $183,200 |
| 2019 | $4,342 | $316,500 | $133,300 | $183,200 |
| 2018 | $4,313 | $280,400 | $127,300 | $153,100 |
| 2017 | $3,729 | $249,900 | $110,300 | $139,600 |
| 2016 | $3,691 | $249,900 | $110,300 | $139,600 |
| 2015 | $3,506 | $249,900 | $110,300 | $139,600 |
| 2014 | $3,703 | $283,510 | $140,000 | $143,510 |
Seller's Agent in 2023
Joseph Motta
Keller Williams Realty
(401) 419-9108
2 in this area
51 Total Sales
Buyer's Agent in 2023
Matthew Romano
REMAX Revolution
(401) 743-2210
2 in this area
112 Total Sales
Source: State-Wide MLS
MLS Number: 1339928
APN: BRIS M:154 L:46
Disclaimer: Certain information contained herein is derived from information provided by parties other than Homes.com. All information provided is deemed reliable, but is not guaranteed to be accurate and should be independently verified.
IDX information is provided exclusively for personal, non-commercial use, and may not be used for any purpose other than to identify prospective properties consumers may be interested in purchasing. Information is deemed reliable but not guaranteed.
Copyright © 2026 State-Wide MLS, Inc. All rights reserved.
Ask me questions while you tour the home.