
Craig Cosman
The Realty Club, LLC
(832) 956-0163
78 Total Sales
3 in Grogan's Mill
$328K - $420K Price Range

Estimated Value: $261,487
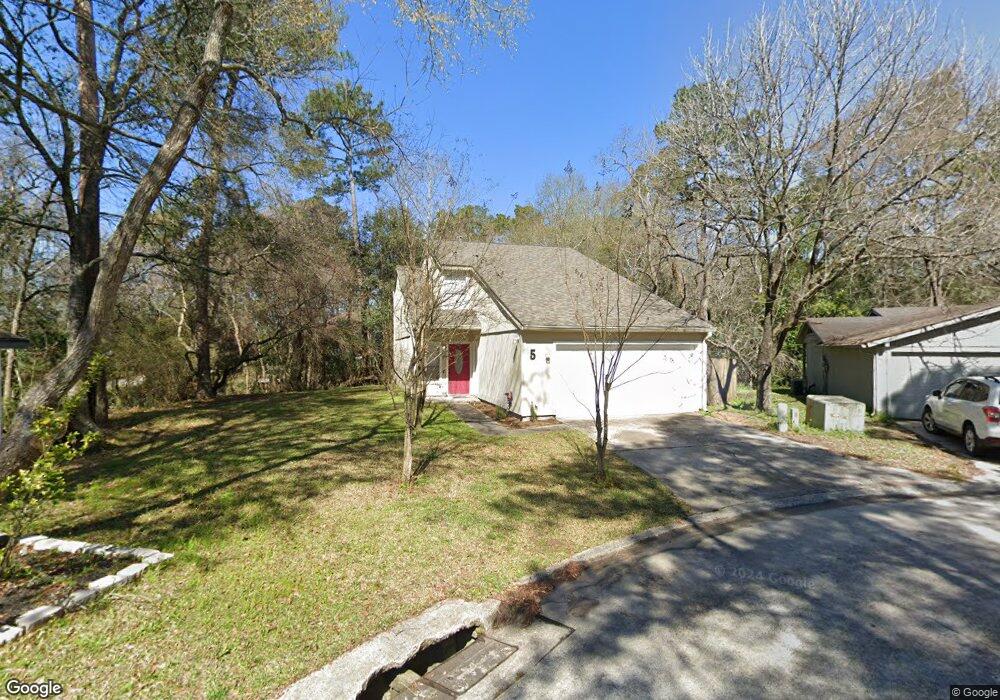
Gorgeous home fully updated with new granite and carpet throughout. House has been completely renovated and is a must see! Nestled in a cul-de-sac perfect for the kids to play and walk to school to Wilkerson, Hailey Elementary and Knox Junior High. COMPLETELY UPDATED!!New paint, flooring and updated bathrooms are just a little peak into this charming 3 bedroom home! Beautiful granite countertops in the kitchen and bathrooms. New LED lighting,vanities, sinks, faucets and appliances throughout!
Last Agent to Sell the Property
George Snyder, Broker License #0470206 Listed on: 12/26/2016
Last Buyer's Agent
Nonmls
Houston Association of REALTORS
We collect this data history from publicly available records. To have your information removed, we recommend requesting removal directly through your county’s website.
Craig Cosman
The Realty Club, LLC
(832) 956-0163
78 Total Sales
3 in Grogan's Mill
$328K - $420K Price Range
Aqeel Virk
Keller Williams Realty Southwest
(346) 420-5737
191 Total Sales
1 in Grogan's Mill
$295,000 Price
Kiani Komeizi
Kiani Realty
(832) 648-4176
153 Total Sales
1 in Grogan's Mill
$799,000 Price
Monita Armstrong
Connect Realty.com
(832) 299-3003
34 Total Sales
2 in Grogan's Mill
$424K - $929K Price Range
Salvador Ortiz
Zarco Properties, LLC
(346) 988-2439
41 Total Sales
3 in Grogan's Mill
$385K - $1.3M Price Range
Theresa Almogabar
JLA Realty
(346) 770-2736
104 Total Sales
1 in Grogan's Mill
$235,000 Price
We collect this data history from publicly available records. To have your information removed, we recommend requesting removal directly through your county’s website.
| Date | Buyer | Sale Price | Title Company |
|---|---|---|---|
| -- | None Available | ||
| -- | Chicago Title | ||
| -- | -- |
We collect this data history from publicly available records. To have your information removed, we recommend requesting removal directly through your county’s website.
| Date | Status | Borrower | Loan Amount |
|---|---|---|---|
| Open | $152,910 | ||
| Previous Owner | $110,800 | ||
| Previous Owner | $95,000 |
We collect this data history from publicly available records. To have your information removed, we recommend requesting removal directly through your county’s website.
| Date | Event | Price | List to Sale | Price per Sq Ft |
|---|---|---|---|---|
| 04/12/2017 04/12/17 | Sold | -- | -- | -- |
| 03/09/2017 03/09/17 | Pending | -- | -- | -- |
| 12/26/2016 12/26/16 | For Sale | $189,900 | 0.0% | $130 / Sq Ft |
| 12/12/2015 12/12/15 | Rented | $1,195 | -7.7% | -- |
| 12/11/2015 12/11/15 | Under Contract | -- | -- | -- |
| 10/31/2015 10/31/15 | For Rent | $1,295 | -- | -- |
We collect this data history from publicly available records. To have your information removed, we recommend requesting removal directly through your county’s website.
| Year | Tax Paid | Tax Assessment Tax Assessment Total Assessment is a certain percentage of the fair market value that is determined by local assessors to be the total taxable value of land and additions on the property. | Land | Improvement |
|---|---|---|---|---|
| 2025 | $3,161 | $246,256 | $50,000 | $196,256 |
| 2024 | $2,927 | $254,767 | $50,000 | $204,767 |
| 2023 | $2,927 | $263,890 | $50,000 | $213,890 |
| 2022 | $4,119 | $215,750 | $50,000 | $165,750 |
| 2021 | $2,905 | $141,930 | $7,520 | $134,410 |
| 2020 | $3,049 | $141,930 | $7,520 | $134,410 |
| 2019 | $1,753 | $158,540 | $7,520 | $151,020 |
| 2018 | $1,753 | $79,270 | $3,760 | $75,510 |
| 2017 | $3,146 | $140,050 | $7,520 | $132,530 |
| 2016 | $3,146 | $140,050 | $7,520 | $132,530 |
| 2015 | $2,623 | $140,050 | $7,520 | $132,530 |
| 2014 | $2,623 | $115,960 | $7,520 | $108,440 |
G
Seller's Agent in 2017
George Snyder
George Snyder, Broker
(832) 704-5088
16 Total Sales
N
Buyer's Agent in 2017
Nonmls
Houston Association of REALTORS
Source: Houston Association of REALTORS®
MLS Number: 97580069
APN: 9728-14-01500
Disclaimer: Certain information contained herein is derived from information provided by parties other than Homes.com. All information provided is deemed reliable, but is not guaranteed to be accurate and should be independently verified.
Copyright 2026, Houston REALTORS® Information Service, Inc.
The information provided is exclusively for consumers’ personal, non-commercial use, and may not be used for any purpose other than to identify prospective properties consumers may be interested in purchasing.
Information is deemed reliable but not guaranteed.
Ask me questions while you tour the home.