
David Krasnoff
Compass Connecticut, LLC
(475) 265-6336
55 Total Sales
1 in Westport Village
$2,000,000 Price
Estimated Value: $2,490,000 - $3,613,000
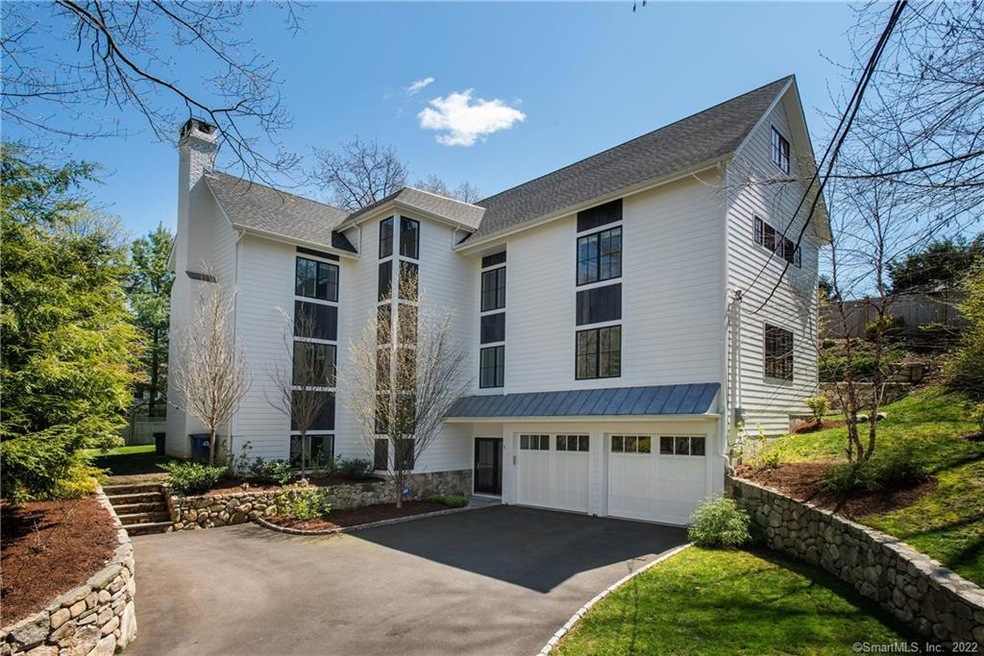
A spectacular home! With modern transitional design, 5 Laurel Road is a standout, one of a kind home built in 2016. Finished on 4 levels, this custom home boasts crisp, clean planked walls and artisan millwork, beautiful light from the towering windows and oversized French doors, and top of the line materials, appliances and mechanicals. The first floor great room serves as the heart of the home with the kitchen, dining and family room all flowing together and opening to the stone patio. The fresh and inviting feel continues into the formal living and dining rooms, that are totally holiday ready as well! Upstairs there is a generous master suite with a dressing room closet. There are 4 additional bedrooms, and flexible space on the 3rd floor. The lower level is fully finished with an en-suite bedroom as well. The outdoor space is beautifully landscaped for play and entertaining. On a quiet side street in the Imperial Ave neighborhood, 5 Laurel Rd is a stone’s throw from the Saugatuck River (bring your kayak!) and within walking distance of downtown Westport, the train station, Westport Farmer’s Market, the library and Saugatuck area restaurants!
Last Agent to Sell the Property
Coldwell Banker Realty License #REB.0750642 Listed on: 04/30/2020
We collect this data history from publicly available records. To have your information removed, we recommend requesting removal directly through your county’s website.
David Krasnoff
Compass Connecticut, LLC
(475) 265-6336
55 Total Sales
1 in Westport Village
$2,000,000 Price
Jackie Davis
William Raveis Real Estate
(475) 262-9288
195 Total Sales
2 in Westport Village
$1M - $1.5M Price Range
John Zervos
DVB Commercial Realty LLC
(475) 889-7252
24 Total Sales
1 in Westport Village
$85,000 Price
Suzette Kraus
Compass Connecticut, LLC
(845) 643-2548
97 Total Sales
1 in Westport Village
$1,344,000 Price
Jennifer Runnette
Brown Harris Stevens
(351) 999-8461
33 Total Sales
1 in Westport Village
$1,750,000 Price
Jane Jones
Berkshire Hathaway NE Prop.
(475) 258-7083
21 Total Sales
3 in Westport Village
$515K - $915K Price Range
We collect this data history from publicly available records. To have your information removed, we recommend requesting removal directly through your county’s website.
| Date | Buyer | Sale Price | Title Company |
|---|---|---|---|
| -- | -- |
We collect this data history from publicly available records. To have your information removed, we recommend requesting removal directly through your county’s website.
| Date | Event | Price | List to Sale | Price per Sq Ft | Prior Sale |
|---|---|---|---|---|---|
| 08/03/2020 08/03/20 | Sold | $1,742,500 | -3.1% | $387 / Sq Ft | |
| 07/12/2020 07/12/20 | Pending | -- | -- | -- | |
| 04/30/2020 04/30/20 | For Sale | $1,799,000 | +6.8% | $400 / Sq Ft | |
| 03/31/2017 03/31/17 | Sold | $1,685,000 | -3.7% | $374 / Sq Ft | View Prior Sale |
| 03/07/2017 03/07/17 | Pending | -- | -- | -- | |
| 01/12/2017 01/12/17 | For Sale | $1,749,000 | +179.8% | $389 / Sq Ft | |
| 10/30/2015 10/30/15 | Sold | $625,000 | -3.7% | $410 / Sq Ft | View Prior Sale |
| 10/02/2015 10/02/15 | For Sale | $649,000 | -- | $425 / Sq Ft |
We collect this data history from publicly available records. To have your information removed, we recommend requesting removal directly through your county’s website.
| Year | Tax Paid | Tax Assessment Tax Assessment Total Assessment is a certain percentage of the fair market value that is determined by local assessors to be the total taxable value of land and additions on the property. | Land | Improvement |
|---|---|---|---|---|
| 2025 | $22,302 | $1,182,500 | $371,000 | $811,500 |
| 2024 | $22,018 | $1,182,500 | $371,000 | $811,500 |
| 2023 | $21,699 | $1,182,500 | $371,000 | $811,500 |
| 2022 | $21,368 | $1,182,500 | $371,000 | $811,500 |
| 2021 | $21,368 | $1,182,500 | $371,000 | $811,500 |
| 2020 | $18,483 | $1,106,100 | $372,400 | $733,700 |
| 2019 | $18,649 | $1,106,100 | $372,400 | $733,700 |
| 2018 | $18,649 | $1,106,100 | $372,400 | $733,700 |
| 2017 | $18,649 | $1,106,100 | $372,400 | $733,700 |
| 2016 | $8,302 | $492,400 | $372,400 | $120,000 |
| 2015 | $8,242 | $455,600 | $299,900 | $155,700 |
| 2014 | $8,173 | $455,600 | $299,900 | $155,700 |
Seller's Agent in 2020
Judy Michaelis
Coldwell Banker Realty
(203) 227-8424
7 in this area
77 Total Sales
Buyer's Agent in 2020
Basil Amso
RE/MAX
(203) 268-1118
192 Total Sales
Seller's Agent in 2017
Janet Nalezynski
Coldwell Banker Realty
(203) 913-9838
23 Total Sales
Seller Co-Listing Agent in 2017
Robin Welling
The Riverside Realty Group
(203) 858-2998
1 in this area
11 Total Sales
JJ
Buyer's Agent in 2017
Janet James
RE/MAX
PS
Seller's Agent in 2015
Patricia Sutherland
William Pitt
Source: SmartMLS
MLS Number: 170291370
APN: WPOR-000007C-000000-000091
Disclaimer: Certain information contained herein is derived from information provided by parties other than Homes.com. All information provided is deemed reliable, but is not guaranteed to be accurate and should be independently verified.
IDX information is provided exclusively for personal, non-commercial use, and may not be used for any purpose other than to identify prospective properties consumers may be interested in purchasing. Information is deemed reliable but not guaranteed.
Ask me questions while you tour the home.