
Seller's Agent in 2025
Tyler Sellers
RE/MAX
(201) 832-3921
22 Total Sales
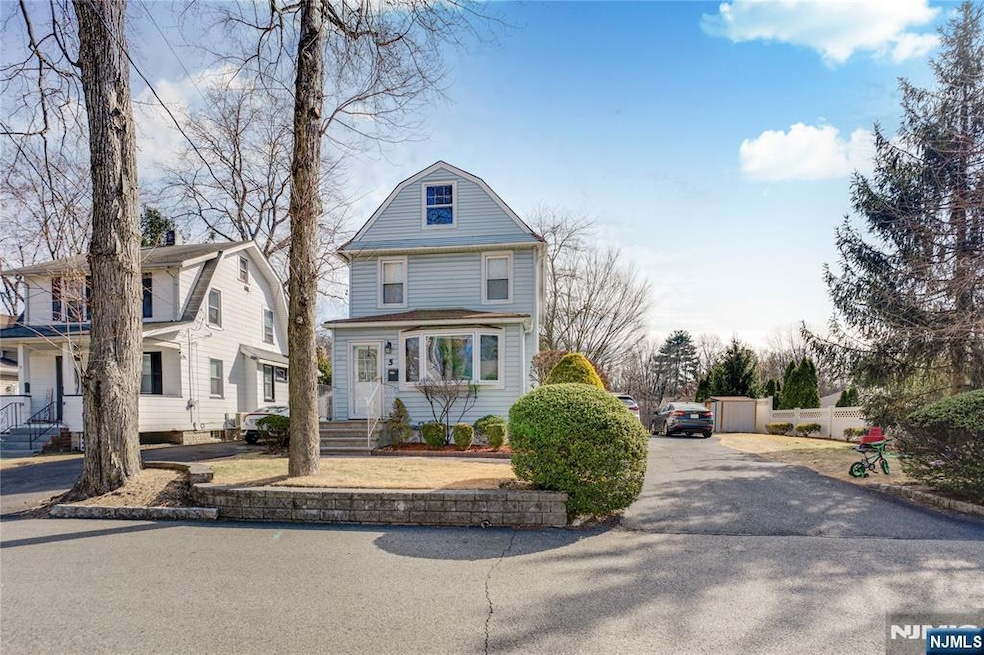
Estimated Value: $620,000 - $667,397
Set on a quiet dead-end street, this classic 1930 side-hall Colonial offers 1737 sq ft of living space on a 4800 sq ft lot, plus a large basement bonus room. Enter the home into a compact foyer that opens to a bright living room with a bay window. Beyond the living room, the dining room features a second bay window and convenient basement entry. The large rear kitchen has granite counters, stainless appliances, wood cabinetry, a pantry, and first floor laundry behind bifold doors. A convenient half bath completes the level. From the kitchen, a side door steps down to the double-wide driveway, and sliding glass doors lead to a paver patio and fully fenced lawn. The property extends beyond the fence, with a storage shed situated near the rear. Upstairs are three comfortable bedrooms along the south side of the home and a full bath at the end of the hall. The basement contains utilities, storage, Bilco walkout to the driveway, and a sunken bonus room ideal for office, media, or gym. Wide driveway fits multiple cars. A solid Dumont value with space, flexibility, and easy everyday living.
We collect this data history from publicly available records. To have your information removed, we recommend requesting removal directly through your county’s website.
We collect this data history from publicly available records. To have your information removed, we recommend requesting removal directly through your county’s website.
| Date | Buyer | Sale Price | Title Company |
|---|---|---|---|
| $621,000 | Main Street Title | ||
| $375,000 | -- | ||
| $345,000 | Chicago Title |
We collect this data history from publicly available records. To have your information removed, we recommend requesting removal directly through your county’s website.
| Date | Status | Borrower | Loan Amount |
|---|---|---|---|
| Closed | $22,000 | ||
| Open | $615,000 | ||
| Previous Owner | $276,000 |
We collect this data history from publicly available records. To have your information removed, we recommend requesting removal directly through your county’s website.
| Date | Event | Price | List to Sale | Price per Sq Ft |
|---|---|---|---|---|
| 11/24/2025 11/24/25 | Sold | $625,000 | +4.3% | $427 / Sq Ft |
| 09/01/2025 09/01/25 | Pending | -- | -- | -- |
| 08/13/2025 08/13/25 | For Sale | $599,000 | -- | $409 / Sq Ft |
We collect this data history from publicly available records. To have your information removed, we recommend requesting removal directly through your county’s website.
| Year | Tax Paid | Tax Assessment Tax Assessment Total Assessment is a certain percentage of the fair market value that is determined by local assessors to be the total taxable value of land and additions on the property. | Land | Improvement |
|---|---|---|---|---|
| 2026 | $13,301 | $609,700 | $339,100 | $270,600 |
| 2025 | $12,077 | $568,400 | $311,500 | $256,900 |
| 2024 | $11,780 | $297,100 | $177,500 | $119,600 |
| 2023 | $11,536 | $297,100 | $177,500 | $119,600 |
| 2022 | $11,536 | $297,100 | $177,500 | $119,600 |
| 2021 | $11,480 | $297,100 | $177,500 | $119,600 |
| 2020 | $11,168 | $297,100 | $177,500 | $119,600 |
| 2019 | $9,818 | $267,600 | $148,000 | $119,600 |
| 2018 | $9,618 | $267,600 | $148,000 | $119,600 |
| 2017 | $9,433 | $267,600 | $148,000 | $119,600 |
| 2016 | $9,213 | $267,600 | $148,000 | $119,600 |
| 2015 | $9,002 | $267,600 | $148,000 | $119,600 |
| 2014 | $8,825 | $267,600 | $148,000 | $119,600 |
Seller's Agent in 2025
Tyler Sellers
RE/MAX
(201) 832-3921
22 Total Sales
Buyer's Agent in 2025
Blanca Alessio
Public Trust Realty Group
(201) 723-6338
19 Total Sales
Source: New Jersey MLS
MLS Number: 25028975
APN: 10-00707-0000-00008
Disclaimer: Certain information contained herein is derived from information provided by parties other than Homes.com. All information provided is deemed reliable, but is not guaranteed to be accurate and should be independently verified.
The data relating to the real estate for sale on this web site comes in part from the Internet Data Exchange Program of the NJMLS. Real estate listings held by brokerage firms other than Ten-X are marked with the Internet Data Exchange logo and information about them includes the name of the listing brokers. Some properties listed with the participating brokers do not appear on this website at the request of the seller. Listings of brokers that do not participate in Internet Data Exchange do not appear on this website.
All information deemed reliable but not guaranteed. Source: New Jersey Multiple Listing, Inc.
© 2026 New Jersey Multiple Listing Service Inc. All rights reserved.
Ask me questions while you tour the home.