
Richard Breglia
Coldwell Banker Realty
(475) 252-9021
83 Total Sales
1 in Downtown Greenwich
$530,000 Price
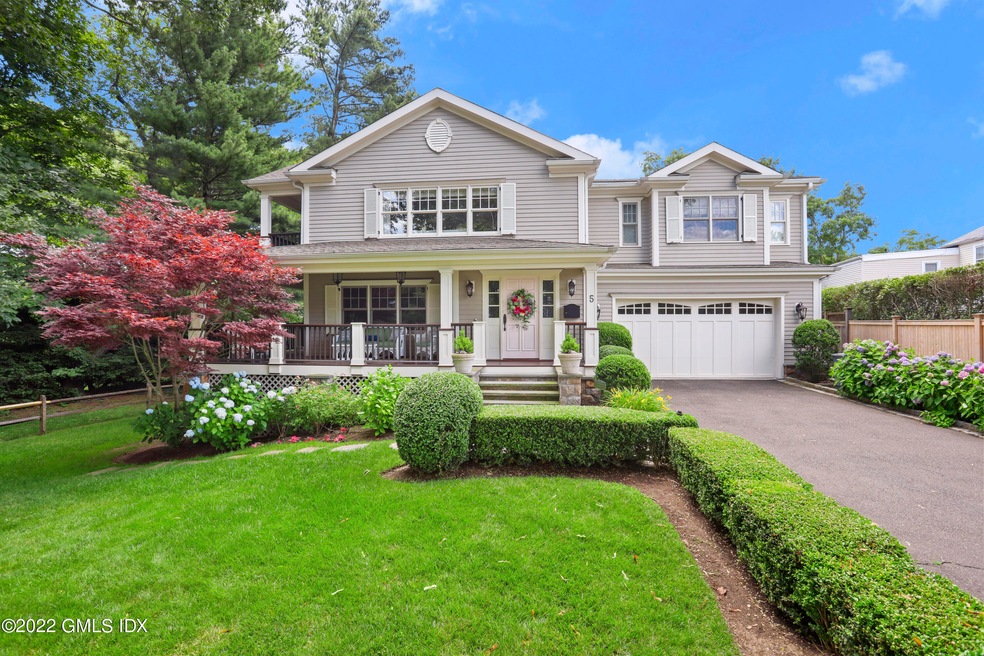
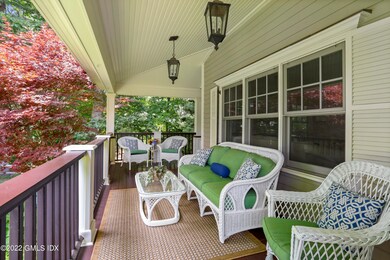
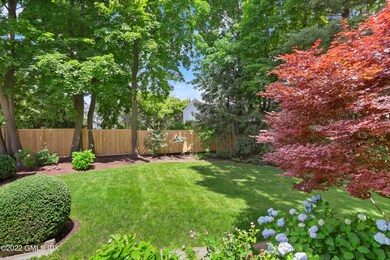
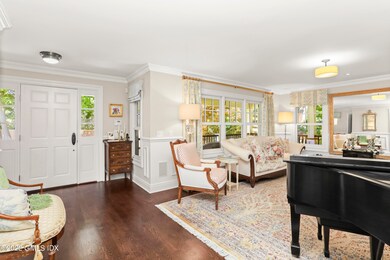
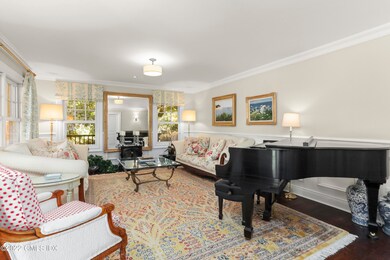
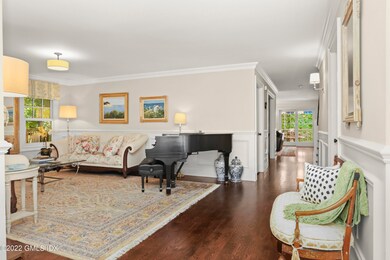
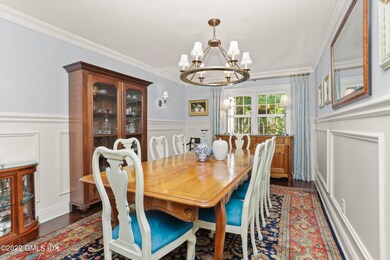
Exceptional custom built colonial nestled on a quiet lane a few blocks from Greenwich Avenue. Rare opportunity to enjoy the convenience of in-town living with the privacy and space of a single family home. The welcoming wrap around porch framed in boxwoods and hydrangeas leads to this very special property defined by fine craftsmanship and richly appointed spaces. The elegant formal rooms and the open-plan kitchen & family rooms, as well as the 2 outdoor gathering spaces, make this an entertainer's delight. The south facing kitchen has Viking and Thermador appliances, granite counters, large island, breakfast nook, butler's area and level access from the oversized, heated 2 car garage and mudroom. Upstairs is a spectacular primary suite complete with a 9 1/2 ft coffered ceiling, sitting area that opens to a private balcony, luxury marble bath with Jacuzzi tub and steam shower, and 2 walk in custom closets. Two additional large bedrooms with stylish en-suite baths and laundry room complete the 2nd floor. The bonus walk-out lower-level family room can be reimagined as needed including as a potential in-law suite or office. This flexible space has access to the expansive grounds which is surrounded by open green space giving the property it's very unique setting. Minutes from the train, shops, restaurants, YMCA, library, hospital, parks and ferry, this property is the ultimate lifestyle package.
Last Agent to Sell the Property
Sotheby's International Realty License #RES.0755441 Listed on: 09/07/2022
Richard Breglia
Coldwell Banker Realty
(475) 252-9021
83 Total Sales
1 in Downtown Greenwich
$530,000 Price
Todd Auslander
Keller Williams Prestige Prop.
(475) 252-9282
203 Total Sales
2 in Downtown Greenwich
$590,000 Price Range
Glenn Marr
Marr Caruso Realty Group
(475) 275-8091
39 Total Sales
2 in Downtown Greenwich
$975,000 Price Range
Danielle Claroni
Sotheby's International Realty
(475) 275-9349
65 Total Sales
7 in Downtown Greenwich
$580K - $3.2M Price Range
Robin Bartholomew
Berkshire Hathaway NE Prop.
(914) 690-6417
66 Total Sales
5 in Downtown Greenwich
$440K - $1.4M Price Range
Deb Lombardo
Coldwell Banker Realty
(475) 271-1086
36 Total Sales
1 in Downtown Greenwich
$917,000 Price
We collect this data history from publicly available records. To have your information removed, we recommend requesting removal directly through your county’s website.
| Date | Event | Price | List to Sale | Price per Sq Ft | Prior Sale |
|---|---|---|---|---|---|
| 01/20/2023 01/20/23 | Sold | $2,500,000 | -9.1% | $607 / Sq Ft | |
| 09/07/2022 09/07/22 | For Sale | $2,750,000 | +42.5% | $667 / Sq Ft | |
| 07/02/2019 07/02/19 | Sold | $1,930,000 | 0.0% | $468 / Sq Ft | View Prior Sale |
| 07/02/2019 07/02/19 | Pending | -- | -- | -- | |
| 07/02/2019 07/02/19 | For Sale | $1,930,000 | 0.0% | $468 / Sq Ft | |
| 09/05/2018 09/05/18 | Rented | $11,500 | -8.0% | -- | |
| 07/18/2018 07/18/18 | Under Contract | -- | -- | -- | |
| 05/24/2018 05/24/18 | For Rent | $12,500 | -- | -- |
CK
Seller's Agent in 2023
Cate Keeney
Sotheby's International Realty
(203) 536-8187
6 in this area
30 Total Sales
Buyer's Agent in 2023
Jenny Allen
Compass Connecticut, LLC
(203) 921-6327
12 in this area
90 Total Sales
NM
Seller's Agent in 2019
NON MLS
NON MLS
Seller's Agent in 2018
Jaime Sneddon
William Pitt Sotheby's Int'l
(203) 219-3769
135 Total Sales
Source: Greenwich Association of REALTORS®
MLS Number: 116770
APN: GREE M:01 B:2538/S
Disclaimer: Certain information contained herein is derived from information provided by parties other than Homes.com. All information provided is deemed reliable, but is not guaranteed to be accurate and should be independently verified.
Listing data courtesy of Greenwich MLS. IDX information is provided exclusively for consumers’ personal, non-commercial use, that it may not be used for any purpose other than to
identify prospective properties consumers may be interested in purchasing. Data is deemed reliable but is not guaranteed accurate by the MLS.
Ask me questions while you tour the home.