
Priscilla Chan-ho
Royalux Realty LLC
(833) 785-9727
77 Total Sales
1 in Melville
$790,000 Price
Estimated Value: $894,804
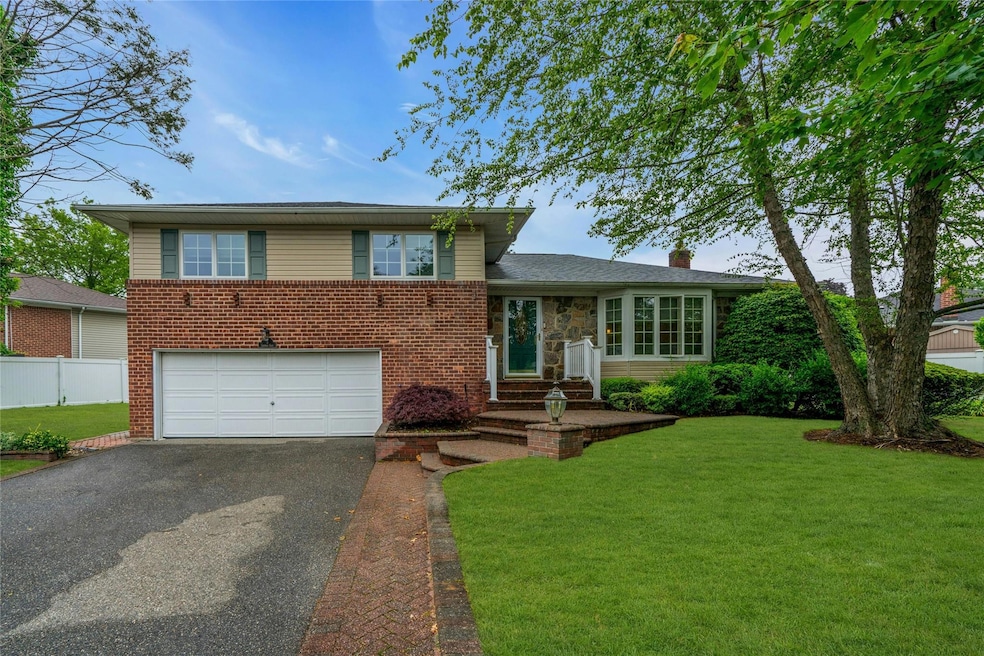
MINT HOME- READY FOR YOU TO MOVE RIGHT IN!! Step Into Your Dream Home with this Stunning Split-Level Residence, Perfectly Situated in the Beautiful Triangle Section of Melville! This Spectacular 3-Bedroom, 2.5-Bath Home Boasts Gleaming Hardwood Floors that Shine Like a Polished Gem Throughout its Spacious Layout. Imagine Hosting Dinner Parties in the Elegant Dining Room, Unwinding in the Cozy Living Room, or Enjoying Movie Nights in the Den, Where Extra Large Sliding Glass Doors Open Up to a Professionally Landscaped Yard that is Great for Summer Barbecues. With the Convenience of Gas Heat, Gas Cooking, and Even a Gas BBQ Hook-Up, your Culinary Adventures are Just a Flame Away! Plus, Stay Cool in the Summer with Central Air Conditioning, and Enjoy the Added Bonus of a Large Basement and a 2-Car Garage. This Home is Not Just a Place to Live; it’s a Lifestyle Waiting to Be Embraced! Other Features, In Ground Sprinklers, 200 Amps Electric, New Roof (12/2024), & SO MUCH MORE. MOVE RIGHT IN TO THIS FABULOUS HOME!!!
Last Agent to Sell the Property
Douglas Elliman Real Estate Brokerage Phone: 516-681-2600 License #10401264022 Listed on: 06/11/2025
We collect this data history from publicly available records. To have your information removed, we recommend requesting removal directly through your county’s website.
Priscilla Chan-ho
Royalux Realty LLC
(833) 785-9727
77 Total Sales
1 in Melville
$790,000 Price
Mike Carroll
RE/MAX Best
(631) 526-7551
367 Total Sales
5 in Melville
$540K - $1.1M Price Range
Diana Hiotis
BERKSHIRE HATHAWAY
(516) 518-5954
65 Total Sales
1 in Melville
$2,950,000 Price
Mary Theresa Marolda
Douglas Elliman Real Estate
(516) 699-1644
50 Total Sales
1 in Melville
$375,000 Price
Michelle Zhao
ZI Realty LLC
(934) 200-5622
135 Total Sales
2 in Melville
$825K - $1.2M Price Range
Evan Greene
RE/MAX Signature Real Estate
(631) 778-7693
53 Total Sales
1 in Melville
$730,000 Price
We collect this data history from publicly available records. To have your information removed, we recommend requesting removal directly through your county’s website.
| Date | Event | Price | List to Sale | Price per Sq Ft |
|---|---|---|---|---|
| 09/10/2025 09/10/25 | Sold | $825,000 | 0.0% | $331 / Sq Ft |
| 07/11/2025 07/11/25 | Pending | -- | -- | -- |
| 06/25/2025 06/25/25 | Price Changed | $825,000 | -2.8% | $331 / Sq Ft |
| 06/11/2025 06/11/25 | For Sale | $849,000 | -- | $340 / Sq Ft |
We collect this data history from publicly available records. To have your information removed, we recommend requesting removal directly through your county’s website.
| Year | Tax Paid | Tax Assessment Tax Assessment Total Assessment is a certain percentage of the fair market value that is determined by local assessors to be the total taxable value of land and additions on the property. | Land | Improvement |
|---|---|---|---|---|
| 2025 | $14,615 | $3,400 | $200 | $3,200 |
| 2024 | $14,615 | $3,500 | $200 | $3,300 |
| 2023 | $7,308 | $3,500 | $200 | $3,300 |
| 2022 | $14,391 | $3,500 | $200 | $3,300 |
| 2021 | $14,131 | $3,500 | $200 | $3,300 |
| 2020 | $13,911 | $3,500 | $200 | $3,300 |
| 2019 | $27,822 | $0 | $0 | $0 |
| 2018 | $13,887 | $3,500 | $200 | $3,300 |
| 2017 | $13,887 | $3,500 | $200 | $3,300 |
| 2016 | $10,998 | $3,500 | $200 | $3,300 |
| 2015 | -- | $3,500 | $200 | $3,300 |
| 2014 | -- | $3,500 | $200 | $3,300 |
Seller's Agent in 2025
Robin Azougi
Douglas Elliman Real Estate
(516) 343-0289
70 Total Sales
Buyer's Agent in 2025
Nolan Snyder
Island Advantage Realty LLC
(631) 880-3586
16 Total Sales
Source: OneKey® MLS
MLS Number: 875876
APN: 0400-236-00-02-00-004-000
Disclaimer: Certain information contained herein is derived from information provided by parties other than Homes.com. All information provided is deemed reliable, but is not guaranteed to be accurate and should be independently verified.
The data relating to real estate for sale or lease on this web site comes in part from OneKey® MLS. Real estate listings held by brokerage firms other than Ten-X are marked with the OneKey® MLS logo or an abbreviated logo and detailed information about them includes the name of the listing broker.
Based on information submitted to the MLS GRID. All data is obtained from various sources and may not have been verified by broker or MLS GRID. Supplied Open House Information is subject to change without notice. All information should be independently reviewed and verified for accuracy. Properties may or may not be listed by the office/agent presenting the information. Some IDX listings have been excluded from this website. IDX information is provided exclusively for personal, non-commercial use, and may not be used for any purpose other than to identify prospective properties consumers may be interested in purchasing.
Information is deemed reliable but not guaranteed.
Copyright 2026 OneKey® MLS. All rights reserved.
Based on information submitted to the MLS GRID
Listings courtesy of OneKey® MLS as distributed by MLS GRID
Ask me questions while you tour the home.