
Cheryl Towey
Weichert Realtors, Morris Plains
(908) 332-0944
130 Total Sales
5 in Newton
$277K - $475K Price Range
Estimated Value: $484,873 - $550,000
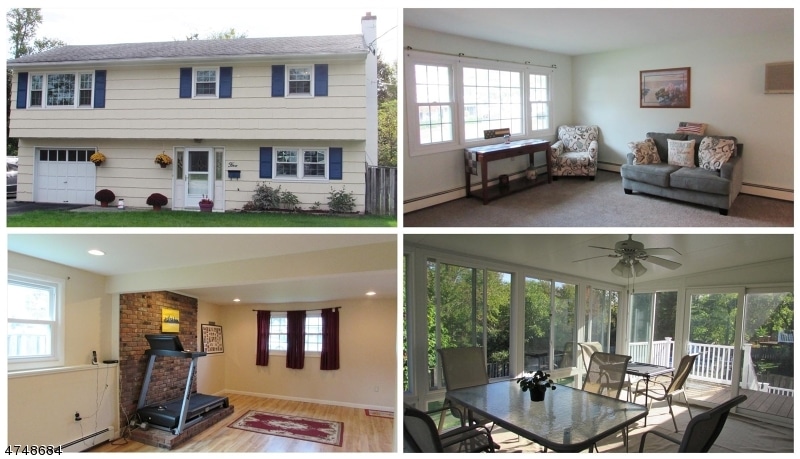
Raised Ranch in Quiet Neighborhood. 12x16 Sun Porch w Electric overlooking Backyard which backs up to Park&State Property! DR w HW Fl Updated FR w Recessed Lighting&Pergo Fl&Hook up for Wood Stove Updated Kitchen w New Fl, Updated BA's Jetted Tub on 2nd Fl BA,Newer Roof & Windows. Pack your Bags and Move In! Public Sewer & Water, Gas hook up in Street
Last Agent to Sell the Property
ANNE MARIE RICHARDS
WEICHERT REALTORS Listed on: 09/24/2017
Last Buyer's Agent
MERDIANA MINIC
HIGHMARK REAL ESTATE
We collect this data history from publicly available records. To have your information removed, we recommend requesting removal directly through your county’s website.
Cheryl Towey
Weichert Realtors, Morris Plains
(908) 332-0944
130 Total Sales
5 in Newton
$277K - $475K Price Range
Antje Virostek
RE/MAX SELECT - Rockaway
(551) 244-7405
48 Total Sales
1 in Newton
$380,000 Price
Tara Mascola
RE/MAX IN STYLE
(848) 279-9798
46 Total Sales
1 in Newton
$295,000 Price
Olga Tsiavos
RE/MAX SELECT - Rockaway
(973) 490-4546
89 Total Sales
1 in Newton
$529,000 Price
Mark Schneider
Schneider Real Estate Agency
(640) 600-8818
228 Total Sales
1 in Newton
$300,000 Price
David Vanegas
EXP Realty, LLC
(862) 829-3004
98 Total Sales
1 in Newton
$420,000 Price
We collect this data history from publicly available records. To have your information removed, we recommend requesting removal directly through your county’s website.
| Date | Buyer | Sale Price | Title Company |
|---|---|---|---|
| $225,000 | Title On Demand Of Nj Inc |
We collect this data history from publicly available records. To have your information removed, we recommend requesting removal directly through your county’s website.
| Date | Status | Borrower | Loan Amount |
|---|---|---|---|
| Open | $220,924 |
We collect this data history from publicly available records. To have your information removed, we recommend requesting removal directly through your county’s website.
| Date | Event | Price | List to Sale | Price per Sq Ft |
|---|---|---|---|---|
| 04/24/2018 04/24/18 | Sold | $225,000 | -9.2% | $131 / Sq Ft |
| 03/08/2018 03/08/18 | Pending | -- | -- | -- |
| 09/24/2017 09/24/17 | For Sale | $247,900 | -- | $145 / Sq Ft |
We collect this data history from publicly available records. To have your information removed, we recommend requesting removal directly through your county’s website.
| Year | Tax Paid | Tax Assessment Tax Assessment Total Assessment is a certain percentage of the fair market value that is determined by local assessors to be the total taxable value of land and additions on the property. | Land | Improvement |
|---|---|---|---|---|
| 2026 | $9,860 | $364,900 | $123,500 | $241,400 |
| 2025 | $9,860 | $370,400 | $112,400 | $258,000 |
| 2024 | $8,813 | $343,800 | $90,400 | $253,400 |
| 2023 | $8,813 | $196,100 | $65,400 | $130,700 |
| 2022 | $8,848 | $196,100 | $65,400 | $130,700 |
| 2021 | $8,809 | $196,100 | $65,400 | $130,700 |
| 2020 | $8,674 | $196,100 | $65,400 | $130,700 |
| 2019 | $8,405 | $196,100 | $65,400 | $130,700 |
| 2018 | $8,360 | $196,100 | $65,400 | $130,700 |
| 2017 | $8,311 | $196,100 | $65,400 | $130,700 |
| 2016 | $8,177 | $196,100 | $65,400 | $130,700 |
| 2015 | $7,962 | $196,100 | $65,400 | $130,700 |
| 2014 | $7,797 | $196,100 | $65,400 | $130,700 |
A
Seller's Agent in 2018
ANNE MARIE RICHARDS
WEICHERT REALTORS
M
Buyer's Agent in 2018
MERDIANA MINIC
HIGHMARK REAL ESTATE
Source: Garden State MLS
MLS Number: 3420184
APN: 15-00022-06-00012
Disclaimer: Certain information contained herein is derived from information provided by parties other than Homes.com. All information provided is deemed reliable, but is not guaranteed to be accurate and should be independently verified.
The data relating to real estate for sale on this website comes in part from the IDX Program of Garden State Multiple Listing Service, L.L.C. Real estate listings held by other brokerage firms are marked as IDX Listing.
Information deemed reliable but not guaranteed.
Copyright © 2026 Garden State Multiple Listing Service, L.L.C. All rights reserved.
Notice: The dissemination of listings on this website does not constitute the consent required by N.J.A.C. 11:5.6.1 (n) for the advertisement of listings exclusively for sale by another broker. Any such consent must be obtained in writing from the listing broker.
This information is being provided for Consumers’ personal, non-commercial use and may not be used for any purpose other than to identify prospective properties Consumers may be interested in purchasing.
Ask me questions while you tour the home.