NOT LISTED FOR SALE

5 Longmeadow Rd Taylors, SC 29687

Taylors Area

Estimated Value: $288,000 - $385,000

4 Beds
2 Baths
3,000 Sq Ft
$110/Sq Ft Est. Value

Sale Details

Date Sold: September 26, 2023

Last sale price $265,000 $88 Per Sq Ft

Est. 24% increase in value since last sale

Current estimated payment $1,975 / mo

27 Days on Market

Highlights

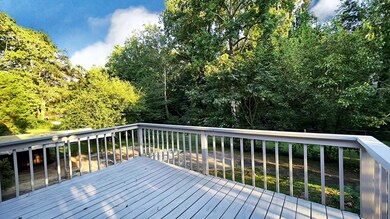
  • Deck
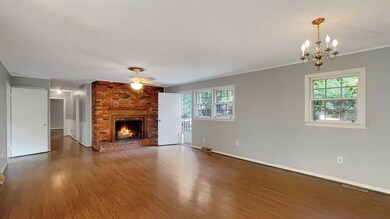
  • Family Room with Fireplace
  • Ranch Style House
  • Brook Glenn Elementary School Rated 9+
  • Wooded Lot
  • Wood Flooring

About This Home

As of September 2023

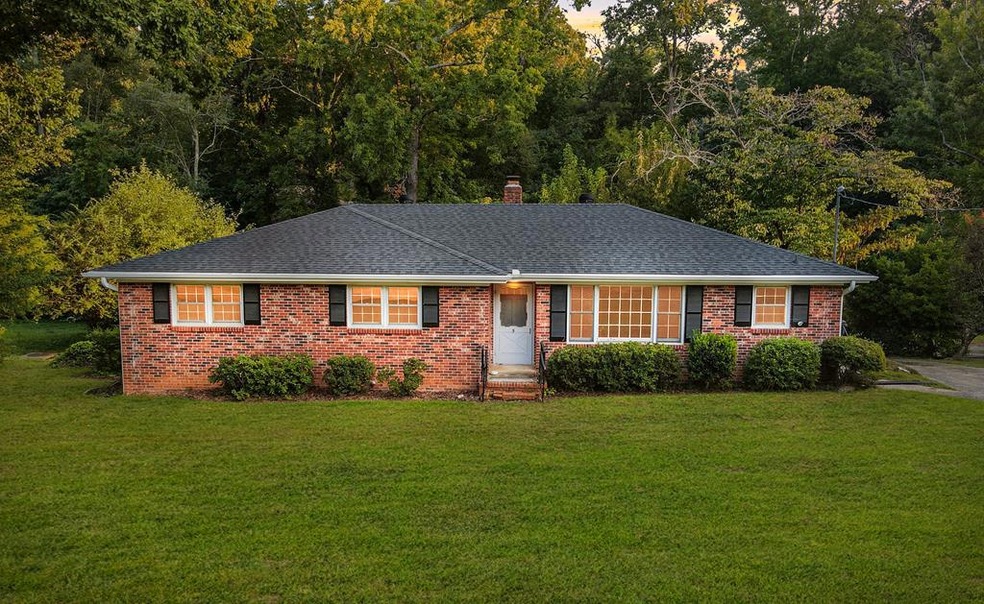
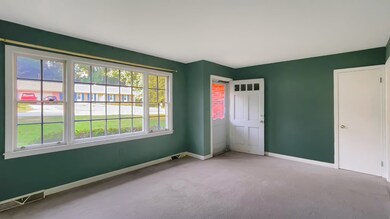
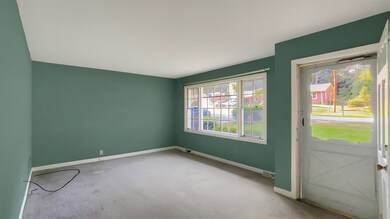
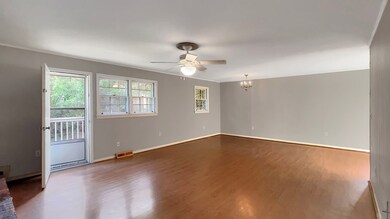
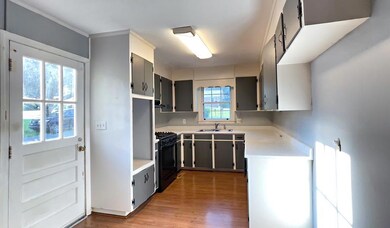
DO NOT MISS this spacious 3BR/2BA, brick ranch home with a full basement located in the great Taylors area, close to Greenville. This home has a formal living room, a large family room with a brick wood-burning fireplace and a private back deck overlooking a large, partially fenced and wooded backyard. The driveway circles around the back to a one car garage and a large unfinished space for an awesome workshop or just great storage. There is a family room downstairs with another brick fireplace and a separate entrance making this great for additional bedrooms or just entertainment space! Some of the more recent updates include: roof replacement in October 2017; new decking in 2017; the HVAC was replaced in January 2020; the electrical panel was upgraded from fuses to circuit breakers in January 2020; the gas range and dishwasher were replaced 2021; gutters with gutter guards, fascia and soffits were replaced in 2022; and also in 2022, the chimney was resealed and the water heater replaced. With a few cosmetic changes this home would be a great investment Make an appointment to see this one TODAY - so hard to find a home of this size and location for the price!

Last Agent to Sell the Property

Sharon Mulkey

RE/MAX Action Realty License #63957 Listed on: 08/29/2023

RE/MAX Action Realty

Last Buyer's Agent

Non Member

Non Member Office

Home Details

Home Type

  • Single Family

Est. Annual Taxes

  • $558

Year Built

  • Built in 1965

Lot Details

  • Partially Fenced Property
  • Chain Link Fence
  • Level Lot
  • Wooded Lot

Home Design

  • Ranch Style House
  • Brick or Stone Mason
  • Architectural Shingle Roof

Interior Spaces

  • 3,000 Sq Ft Home
  • Ceiling Fan
  • Wood Burning Fireplace
  • Family Room with Fireplace
  • 2 Fireplaces
  • Combination Kitchen and Dining Room
  • Storm Windows
  • Sink Near Laundry

Kitchen

  • Built-In Gas Range
  • Dishwasher

Flooring

  • Wood
  • Tile
  • Vinyl

Bedrooms and Bathrooms

  • 4 Bedrooms
  • 2 Full Bathrooms
  • Primary Bathroom includes a Walk-In Shower

Unfinished Basement

  • Walk-Out Basement
  • Basement Fills Entire Space Under The House

Parking

  • 1 Car Attached Garage
  • 1 Carport Space
  • Garage Door Opener

Outdoor Features

  • Deck
  • Patio
  • Separate Outdoor Workshop

Location

  • City Lot

Utilities

  • Central Air
  • Heating System Uses Natural Gas
  • Natural Gas Connected
  • Gas Water Heater

Community Details

  • No Home Owners Association

Listing and Financial Details

  • Tax Lot 69
  • Assessor Parcel Number T002000407200

Home Details

Home Type

Single Family

Est. Annual Taxes

$558

Year Built

Built in 1965

Lot Details

0.46 Acres

Listing Details

  • Directions: 5 Longmeadow Road is just off Wade Hampton Blvd in Taylors and easily located with GPS. From Wade Hampton take W Main Street to Brook Glenn Road and turn LEFT onto Longmeadow Rd and the home is down on your right.
  • Prop. Type: Residential
  • Road Frontage Type: City Street
  • Year Built: 1965
  • Property Sub Type: Single Family Residence
  • Horses: No
  • Subdivision Name: OTHER
  • Architectural Style: Ranch
  • Carport Y N: Yes
  • Garage Yn: No
  • ResoBuildingAreaSource: Owner
  • Special Features: None

Interior Features

  • Has Basement: Full, Unfinished, Walk-Out Access, Yes
  • Interior Amenities: Kitchen/Dining Combo, Ceiling Fan(s)
  • Appliances: Built-In Gas Range, Dishwasher, Gas Range, Gas Water Heater
  • Accessibility Features: None
  • Full Bathrooms: 2
  • Total Bedrooms: 4
  • Fireplace Features: 2, Family Room, Wood Burning, Other
  • Fireplaces: 2
  • Fireplace: Yes
  • Flooring: Hardwood, Tile, Vinyl, Other
  • Living Area: 3000
  • Window Features: Storm Window(s)
  • ResoLivingAreaSource: Owner
  • Master Bedroom Master Bedroom Level: Main
  • Master Bathroom Features: Shower Only

Exterior Features

  • Roof: Architectural
  • Fencing: Chain Link, Partial
  • Lot Features: Level, Wooded, City Lot
  • Disclosures: Sellers Disclosure
  • Home Warranty: No
  • Construction Type: Brick
  • Exterior Features: See Remarks
  • Foundation Details: Basement
  • Other Structures: Workshop
  • Patio And Porch Features: Deck, Patio

Garage/Parking

  • Attached Garage: Yes
  • Carport Spaces: 1
  • Covered Parking Spaces: 1
  • Parking Features: Garage Door Opener, 1 Car, Attached, Carport, Other
  • Total Parking Spaces: 1

Utilities

  • Utilities: Natural Gas Connected, Sewer Connected, Water Connected
  • Cooling: Central Air, Electric
  • Heating: Natural Gas
  • Laundry Features: Sink
  • Cooling Y N: Yes
  • Heating Yn: Yes

Condo/Co-op/Association

  • Community Features: None
  • Senior Community: No
  • Association: No

Fee Information

  • Association Fee Includes: None

Green Features

Lot Info

  • Additional Parcels: No
  • Parcel #: T002000407200

Tax Info

  • Tax Year: 2022
  • Tax Annual Amount: 557.84
  • Tax Lot: 69

Multi Family

Ownership History

We collect this data history from publicly available records. To have your information removed, we recommend requesting removal directly through your county’s website.

Date Name Owned For Owner Type

Purchase Details

Listed on
Aug 29, 2023
Closed on
Sep 19, 2023
Sold by
Bought by
Seller's Agent
Sharon Mulkey
RE/MAX Action Realty
Buyer's Agent
Non Member
Non Member Office
List Price
$249,900
Sold Price
$265,000
Premium/Discount to List
$15,100
6.04%
Views
61
Current Estimated Value
$328,557

Home Financials for this Owner

Home Financials are based on the most recent Mortgage that was taken out on this home.
Estimated Appreciation
$63,557
Avg. Annual Appreciation
7.86%

Purchase Details

Closed on
Sep 9, 2008
Sold by
Bought by

Purchase Details

Closed on
Nov 20, 2006
Sold by
Bought by

Home Financials for this Owner

Home Financials are based on the most recent Mortgage that was taken out on this home.
Original Mortgage
$93,000
Interest Rate
0.0631%
Mortgage Type
Unknown
Source: Public Records
Create a Home Valuation Report for This Property
The Home Valuation Report is an in-depth analysis detailing your home's value as well as a comparison with similar homes in the area

Home Values in the Area

Source: Public Records

Average Home Value in this Area


Source: Public Records

Purchase History

We collect this data history from publicly available records. To have your information removed, we recommend requesting removal directly through your county’s website.

Date Buyer Sale Price Title Company
$265,000 None Listed On Document
-- --
-- None Available
Source: Public Records

Mortgage History

We collect this data history from publicly available records. To have your information removed, we recommend requesting removal directly through your county’s website.

Date Status Borrower Loan Amount
Previous Owner $277,500
Previous Owner $115,000
Previous Owner $9,450
Previous Owner $115,700
Previous Owner $93,000
Source: Public Records

Property History

We collect this data history from publicly available records. To have your information removed, we recommend requesting removal directly through your county’s website.

Date Event Price List to Sale Price per Sq Ft
09/26/2023 09/26/23 Sold $265,000 +6.0% $88 / Sq Ft
08/29/2023 08/29/23 For Sale $249,900 -- $83 / Sq Ft
Source: MLS of Greenwood

Tax History

We collect this data history from publicly available records. To have your information removed, we recommend requesting removal directly through your county’s website.

Year Tax Paid Tax Assessment Tax Assessment Total Assessment is a certain percentage of the fair market value that is determined by local assessors to be the total taxable value of land and additions on the property. Land Improvement
2025 $2,219 $11,730 $2,800 $8,930
2024 $2,219 $10,190 $1,590 $8,600
2023 $2,106 $4,950 $780 $4,170
2022 $558 $4,950 $780 $4,170
2021 $628 $4,950 $780 $4,170
2020 $615 $4,680 $750 $3,930
2019 $608 $4,680 $750 $3,930
2018 $598 $4,680 $750 $3,930
2017 $591 $4,680 $750 $3,930
2016 $1,050 $117,050 $18,750 $98,300
2015 $955 $117,050 $18,750 $98,300
2014 $926 $116,320 $18,750 $97,570
Source: Public Records

Agents Affiliated with this Home

  • Section Image
See All Agents

Map

Source: MLS of Greenwood

MLS Number: 127365

MLS of Greenwood

APN: T002.00-04-072.00

Your Personal Tour Guide

Ask me questions while you tour the home.