NOT LISTED FOR SALE
4 Beds
3 Baths
2,546 Sq Ft
10,454 Sq Ft Lot

Sale Details

Date Sold: April 13, 2016

Last sale price $500,000 $196 Per Sq Ft

17 Days on Market

Highlights

  • Golf Course Community
  • Indoor Spa
  • Clubhouse
  • Cascade Middle School Rated A-
  • Resort Property
  • Deck

About This Home

As of April 2016

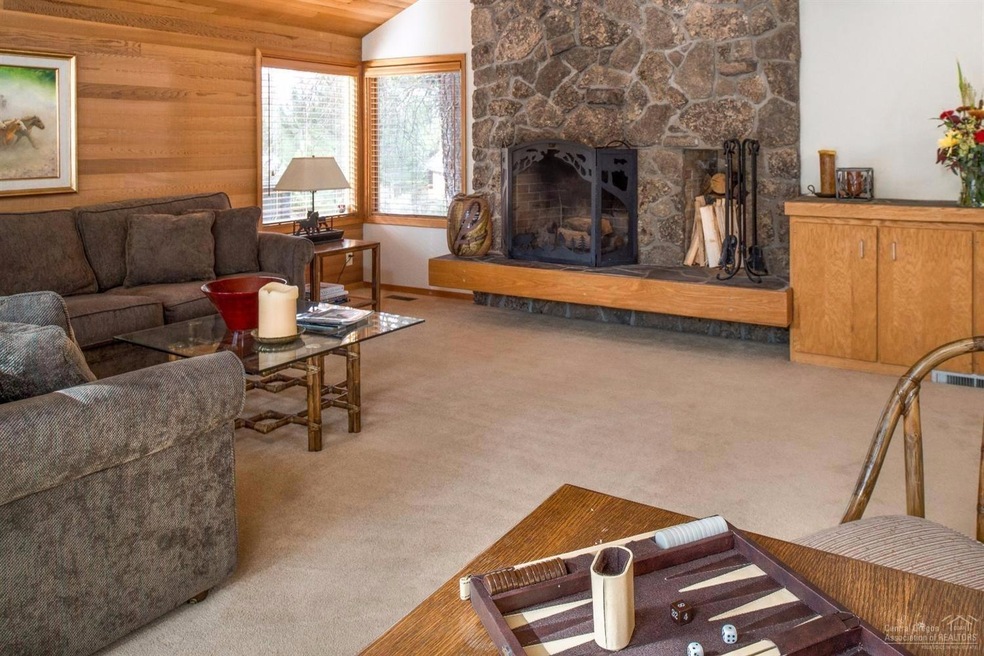
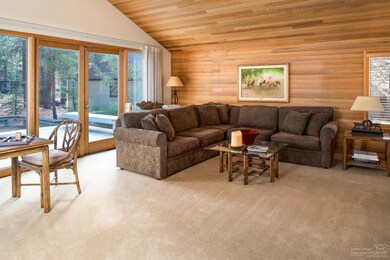
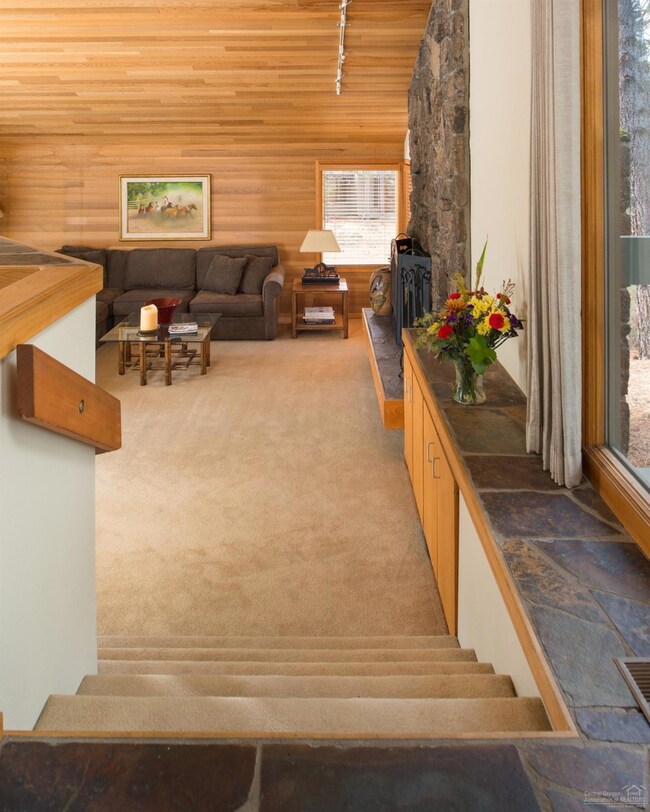
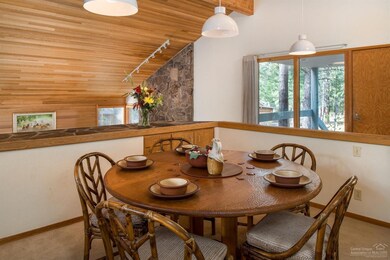
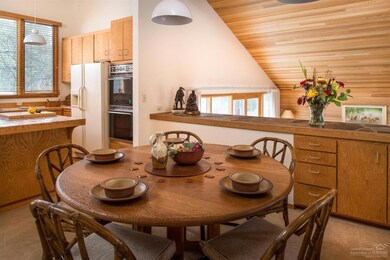
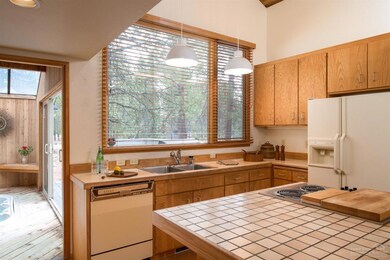
Spacious 4 bedroom, 3 bath + loft home on quiet cul-de-sac in great location! Clear cedar paneling brings the NW feel, giving this home a lodge style feel. Kitchen w/ island & dining area open to the vaulted great room w/ wood burning field stone fireplace & walls of windows allowing for natural light & the view of the large common area. These original owners custom build this home w/ amazing storage & space for large families or groups & lovingly maintained. Hot tub & sauna. Double garage. Furnished.

Last Agent to Sell the Property

Michelle Powell

Sunriver Realty License #200403176 Listed on: 02/26/2016

Last Buyer's Agent

Michelle Powell

Sunriver Realty License #200403176 Listed on: 02/26/2016

Home Details

Home Type

  • Single Family

Est. Annual Taxes

  • $5,542

Year Built

  • Built in 1979

Lot Details

  • 10,454 Sq Ft Lot
  • Zoning described as SURS

HOA Fees

  • $118 Monthly HOA Fees

Parking

  • 2 Car Attached Garage

Home Design

  • Northwest Architecture
  • Stem Wall Foundation
  • Frame Construction
  • Composition Roof

Interior Spaces

  • 2,546 Sq Ft Home
  • 2-Story Property
  • Great Room with Fireplace
  • Loft
  • Solarium
  • Indoor Spa
  • Territorial Views

Kitchen

  • Oven
  • Range
  • Microwave
  • Dishwasher
  • Disposal

Flooring

  • Carpet
  • Laminate
  • Stone

Bedrooms and Bathrooms

  • 4 Bedrooms
  • Walk-In Closet
  • 3 Full Bathrooms

Laundry

  • Dryer
  • Washer

Outdoor Features

  • Deck
  • Patio

Schools

  • Three Rivers Elementary School
  • Three Rivers Middle School
  • Bend Sr High School

Utilities

  • Heating System Uses Wood
  • Wall Furnace
  • Baseboard Heating
  • Private Water Source
  • Private Sewer

Listing and Financial Details

  • Exclusions: artwork, scuptures, ski equipment,; kitchen dishes,; McGuire Furnisture in LR
  • Legal Lot and Block 5 Pt 4 / 6
  • Assessor Parcel Number 143852

Community Details

Overview

  • Resort Property
  • Overlook Park Subdivision
  • Property is near a preserve or public land

Amenities

  • Clubhouse

Recreation

  • Golf Course Community
  • Tennis Courts
  • Community Pool
  • Park

Home Details

Home Type

Single Family

Est. Annual Taxes

$5,542

Year Built

Built in 1979

Lot Details

10,454 Sq Ft Lot

HOA Fees

$118 per month

Parking

2

Listing Details

  • Architectural Style: Northwest
  • Garage Yn: Yes
  • Unit Levels: Two
  • Lot Size Acres: 0.24
  • Prop. Type: Residential
  • New Construction: No
  • Property Sub Type: Single Family Residence
  • Road Surface Type: Paved
  • Subdivision Name: Overlook Park
  • Year Built: 1979
  • Co List Office Phone: 541-593-7000
  • Outside Inclusions: Furnished per inventory
  • MLS Status: Closed
  • Patio and Porch Features:Patio and Porch Features: Deck, Patio
  • Rooms:Rooms: Great Room, Loft, Solarium, Eating Area
  • Special Features: VirtualTour

Interior Features

  • Appliances: Dishwasher, Disposal, Dryer, Microwave, Oven, Range, Refrigerator, Washer
  • Full Bathrooms: 3
  • Total Bedrooms: 4
  • Fireplace Features: Great Room
  • Flooring: Carpet, Laminate, Stone
  • Interior Amenities: Walk-In Closet(s), Spa/Hot Tub
  • Fireplace: Yes

Exterior Features

  • Construction Type: Frame
  • Foundation Details: Stemwall
  • Lot Features: Adjoins Public Lands
  • Roof: Composition
  • View: Territorial
  • Exclusions: artwork, scuptures, ski equipment,; kitchen dishes,; McGuire Furnisture in LR
  • Patio And Porch Features: Deck, Patio

Garage/Parking

  • Garage Spaces: 2.0
  • Parking Features: Attached, Other
  • Attached Garage: Yes

Utilities

  • Heating: Baseboard, Electric, Wall Furnace, Wood
  • Sewer: Private Sewer
  • Water Source: Private
  • HeatingYN: Yes

Condo/Co-op/Association

  • Amenities: Clubhouse, Golf Course, Park, Pool, Tennis Court(s), Resort Community
  • Association Fee: 118.1
  • Association Fee Frequency: Monthly
  • Association: Yes
  • Community Features: Park, Gas Available

Schools

  • Elementary School: Three Rivers Elem
  • High School: Bend Sr High
  • Middle Or Junior School: Three Rivers

Lot Info

  • Lot Size Sq Ft: 10454.4
  • Parcel #: 143852
  • Irrigation Water Rights: No
  • ResoLotSizeUnits: Acres
  • Zoning Description: SURS

Tax Info

  • Tax Annual Amount: 5542.5
  • Tax Block: 6
  • Tax Lot: 5 Pt 4
  • Tax Year: 2016
Create a Home Valuation Report for This Property
The Home Valuation Report is an in-depth analysis detailing your home's value as well as a comparison with similar homes in the area

Home Values in the Area

Source: Public Records

Average Home Value in this Area


Source: Public Records

Property History

We collect this data history from publicly available records. To have your information removed, we recommend requesting removal directly through your county’s website.

Date Event Price List to Sale Price per Sq Ft
04/13/2016 04/13/16 Sold $500,000 -9.1% $196 / Sq Ft
03/14/2016 03/14/16 Pending -- -- --
02/26/2016 02/26/16 For Sale $550,000 -- $216 / Sq Ft
Source: Oregon Datashare

Agents Affiliated with this Home

See All Agents

Map

Source: Oregon Datashare

MLS Number: 201601462

Oregon Datashare
Your Personal Tour Guide

Ask me questions while you tour the home.