NOT LISTED FOR SALE

5 Lyons Ln Unit M Rangeley, ME 04970

3 Beds
1.5 Baths
1,704 Sq Ft
3.11 Acre Lot

Sale Details

Date Sold: August 5, 2022

Last sale price $465,000 $273 Per Sq Ft

23 Days on Market

Highlights

  • Additional Residence on Property
  • Public Beach
  • Chalet
  • 318 Feet of Waterfront
  • Country Club
  • Wood Flooring

About This Home

As of August 2022

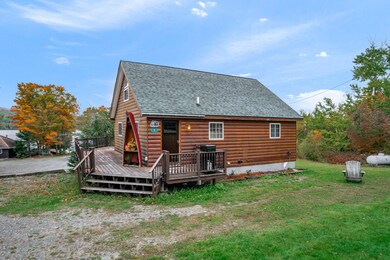
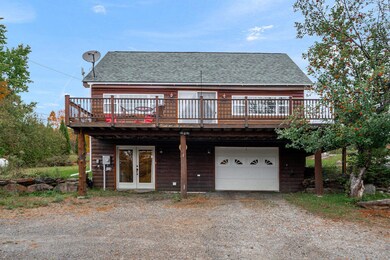
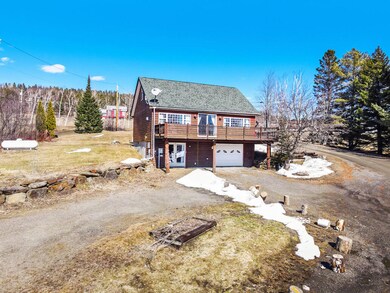
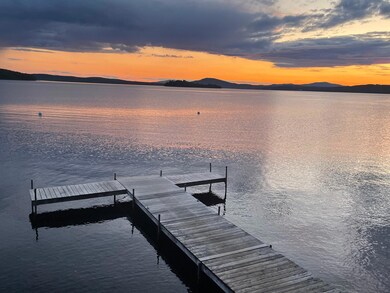
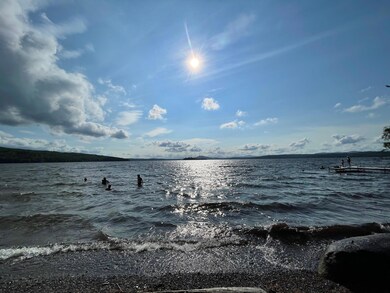
Newly approved individually owned condominium cabins! Main House- First time on the market as individual ownership! Wonderful new ownership opportunity with 220' of common waterfront on Rangeley Lake with dock, and 107' next door of swimming frontage on Rangeley Lake. Mooring opportunity possible. Property includes 3.11 acres of shared property, a sauna, fiberoptic internet and excellent rental potential for year round enjoyment. Close to town, Saddleback and all the area has to offer. The largest of the 7 cabins, this 3br, 1.5ba home features all the charm of the north woods. Cathedral ceilings, views of the lake, partially finished basement with laundry and a garage bay for all your toys! All day sunlight from the large deck, open living area and sweet galley kitchen, and comes fully furnished for immediate enjoyment! Trash, and all the grounds maintenance is shared with the association. There is also a 960 sq ft garage shared with the 7 cabins in the association. 1400 sq ft of finished space and room for all your friends and family!

Last Agent to Sell the Property

Aimee Danforth

Morton & Furbish Agency Listed on: 05/28/2022

Last Buyer's Agent

Bill Logan

Brookewood Realty

Property Details

Home Type

  • Condominium

Year Built

  • Built in 2001

Lot Details

  • 318 Feet of Waterfront
  • Public Beach

HOA Fees

  • $375 Monthly HOA Fees

Parking

  • 1 Car Attached Garage

Property Views

  • Water
  • Scenic Vista
  • Woods
  • Mountain

Home Design

  • Chalet
  • Shingle Roof

Interior Spaces

  • Interior Basement Entry

Flooring

  • Wood
  • Tile

Bedrooms and Bathrooms

  • 3 Bedrooms
  • Primary Bedroom on Main

Utilities

  • No Cooling
  • Radiator
  • Baseboard Heating
  • Septic Tank

Additional Features

  • Additional Residence on Property
  • Property is near golf course and shops

Listing and Financial Details

  • Tax Lot 112
  • Assessor Parcel Number RANG-000040-000000-000001

Community Details

Overview

  • 7 Buildings
  • Lyons Lakeside Cabins Condominium Association Subdivision
  • The community has rules related to deed restrictions

Recreation

  • Country Club

Property Details

Home Type

Condominium

Year Built

Built in 2001

Lot Details

3.11 Acres

HOA Fees

$375 per month

Parking

1

Listing Details

  • Property Sub Type: Condominium
  • Prop. Type: Residential
  • Lot Size Acres: 3.11
  • Water Body Name: Rangeley Lake
  • MLS Status: Closed
  • Subdivision Name: Lyons Lakeside Cabins Condominium Association
  • Directions: Route 4 south of the village of Rangeley, turn right on Lyons Lane, home is the first on the right as you turn down the driveway.
  • Above Grade Finished Sq Ft: 1404.0
  • Architectural Style: Chalet
  • Garage Yn: Yes
  • Year Built: 2001
  • Location Information:HERS Certified: No
  • Contract Information:List PriceSqFt: 331.2
  • Property Information:Seasonal: No
  • Water Info:Water View2: Yes
  • Condominium:Unit Type: Condo
  • Condominium:FHA Certification2: No
  • Condominium:Rental Allowed: Yes
  • Dining Room:Dining Room: Dining Room
  • Living Room:Living Room: Living Room
  • Mud Room:Mud Room: Mud Room
  • Property Information:Short Sale Continue to Show: No
  • Water Info:Waterfront Amount -: 318.0
  • Water Info:Water Frontage Owned -: 211.0
  • Water Info:Water Frontage Shared -: 107.0
  • Property Information:Deed Restrictions: Yes
  • Property Information:Bank Owned REO: No
  • Property Information 2 Detached Houses on 1 Lot: Yes
  • Location:Location: Near Country Club, Near Golf Course, Near Public Beach, Near Shopping, Near Town
  • Special Features: VirtualTour

Interior Features

  • Furnished: Furnished
  • Number Of Buildings: 7
  • Has Basement: Interior Entry
  • Full Bathrooms: 1
  • Half Bathrooms: 1
  • Total Bedrooms: 3
  • Below Grade Sq Ft: 300.0
  • Fireplace: No
  • Flooring: Tile, Wood
  • Bedroom 2 Level: Second
  • Dining Room Dining Room Level: First
  • Kitchen Kitchen Level: First
  • Living Room Living Room Level: First
  • Primary Bedroom Primary Bedroom Level: First
  • Bedroom 1:Bedroom 1 Level: Second

Exterior Features

  • View: Mountain(s), Scenic, Trees/Woods
  • Waterfront: Yes
  • Roof: Shingle

Garage/Parking

  • Attached Garage: Yes
  • Garage Spaces: 1.0

Utilities

  • Cooling: None
  • Cooling Y N: No
  • Heating: Baseboard, Radiator
  • Heating Yn: Yes
  • Electric: Circuit Breakers
  • Sewer: Quasi-Public, Septic Tank
  • Water Source: Public

Condo/Co-op/Association

  • Association Fee: 375.0
  • Association Fee Frequency: Monthly
  • Association: Yes

Lot Info

  • Land Lease: No
  • Lot Size Sq Ft: 135471.6
  • Parcel #: RANG-000040-000000-000001
  • Zoning: Commercial

Multi Family

  • Number Of Units In Community: 1

Tax Info

  • Tax Annual Amount: 1.0
  • Tax Lot: 112
  • Tax Year: 2021
Create a Home Valuation Report for This Property
The Home Valuation Report is an in-depth analysis detailing your home's value as well as a comparison with similar homes in the area

Property History

We collect this data history from publicly available records. To have your information removed, we recommend requesting removal directly through your county’s website.

Date Event Price List to Sale Price per Sq Ft
08/05/2022 08/05/22 Sold $465,000 0.0% $273 / Sq Ft
06/21/2022 06/21/22 Pending -- -- --
05/28/2022 05/28/22 For Sale $465,000 -- $273 / Sq Ft
Source: Maine Listings

Agents Affiliated with this Home

  • Section Image
  • Section Image
See All Agents

Map

Source: Maine Listings

MLS Number: 1530234

Maine Listings
Your Personal Tour Guide

Ask me questions while you tour the home.