
Siri Wilbur Kamien
BHHS Verani Londonderry
(351) 215-0785
65 Total Sales
3 in North Reading
$625K - $770K Price Range
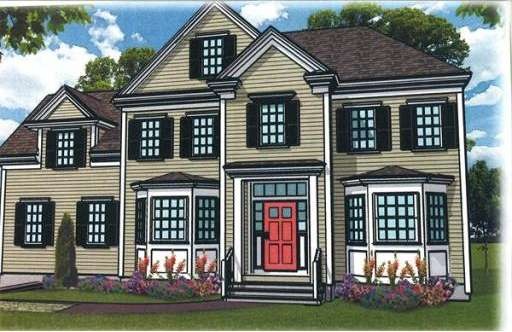
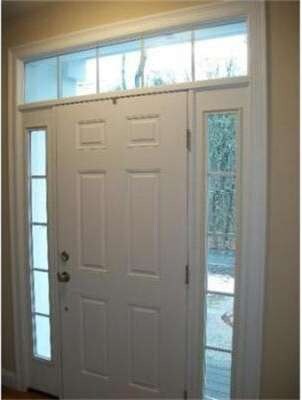
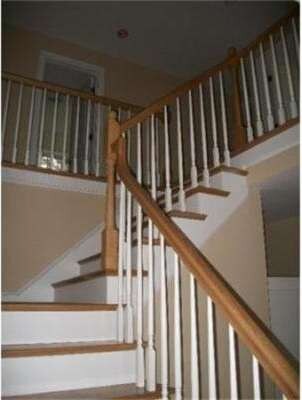
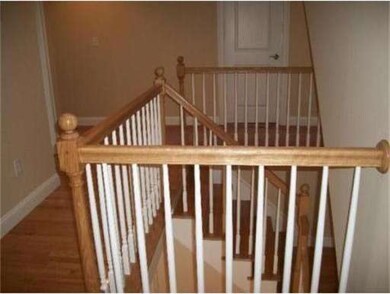
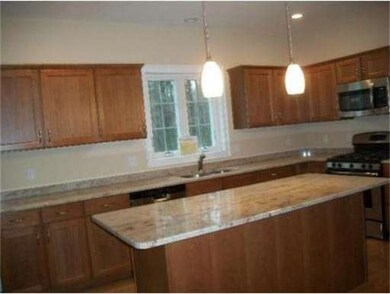
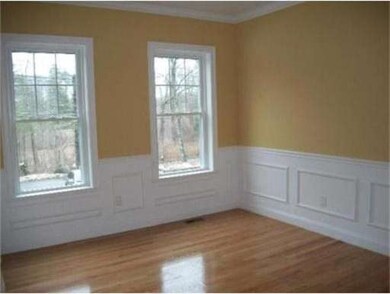
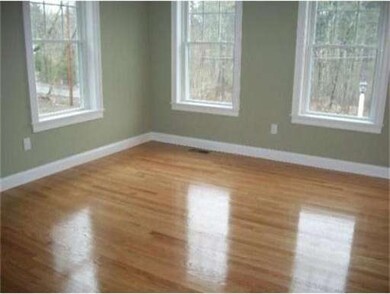
Open House Sat (10/19) & Sun (10/20) 12-2pm; The Middleton 3000 Model; Overlooking Bradford Pond, on acre+ lots offering the maximum in privacy, abutting the Harold Parker State Forest right at your lotline. Just footsteps to 3,000 acres of Central Hardwood-Hemlock-White Pine type of forest. Recreational opportunities include hiking, mountain biking, fishing, hunting, and horseback riding, camping and picnicking. The forest has over 35 miles of logging roads and trails and offers quiet seclusion to off-road hikers and bikers. Non-motorized boating is allowed on any of the 11 ponds. Located just twenty miles north of Boston and within easy access to Rts 125/114, 93, 95 and 495. Commuter rail is in nearby Reading and Andover. Quality amenities including lots of hardwood, moldings, dramatic open staircase, island cherry and granite kitchen, entertainer's familyroom, luxury master suite, gas heat, central a/c & much more!
Home Type
Single Family
Year Built
2013
Lot Details
1 Acres
Siri Wilbur Kamien
BHHS Verani Londonderry
(351) 215-0785
65 Total Sales
3 in North Reading
$625K - $770K Price Range
Kelly Dimbat
Lamacchia Realty, Inc.
(781) 557-4147
117 Total Sales
2 in North Reading
$461K - $765K Price Range
David O Neil
Century 21 North East
(857) 971-4230
15 Total Sales
7 in North Reading
$135K - $1M Price Range
Laurie Cappuccio
Classified Realty Group
(978) 705-5656
81 Total Sales
23 in North Reading
$325K - $1.6M Price Range
Gunilla Rubino
Coldwell Banker Realty
(351) 208-1129
47 Total Sales
1 in North Reading
$498,800 Price
North Star Group
Real Broker MA, LLC
(857) 240-5268
109 Total Sales
2 in North Reading
$259K - $290K Price Range
Seller's Agent in 2013
David O Neil
Century 21 North East
(617) 803-1359
15 Total Sales
Buyer's Agent in 2013
Kimberly O'Neil Mara
Century 21 North East
(617) 504-5945
96 Total Sales
Source: MLS Property Information Network (MLS PIN)
MLS Number: 71498905
Disclaimer: Certain information contained herein is derived from information provided by parties other than Homes.com. All information provided is deemed reliable, but is not guaranteed to be accurate and should be independently verified.
The property listing data and information, or the Images, set forth herein were provided to MLS Property Information Network, Inc. from third party sources, including sellers, lessors and public records, and were compiled by MLS Property Information Network, Inc. The property listing data and information, and the Images, are for the personal, non-commercial use of consumers having a good faith interest in purchasing or leasing listed properties of the type displayed to them and may not be used for any purpose other than to identify prospective properties which such consumers may have a good faith interest in purchasing or leasing. MLS Property Information Network, Inc. and its subscribers disclaim any and all representations and warranties as to the accuracy of the property listing data and information, or as to the accuracy of any of the Images, set forth herein.
Ask me questions while you tour the home.