
Eric Frontiera
Responds Quickly
Brookstone Realtors LLC
(989) 341-8045
25 Total Sales
1 in Adrian
$125,000 Price
Estimated Value: $181,922
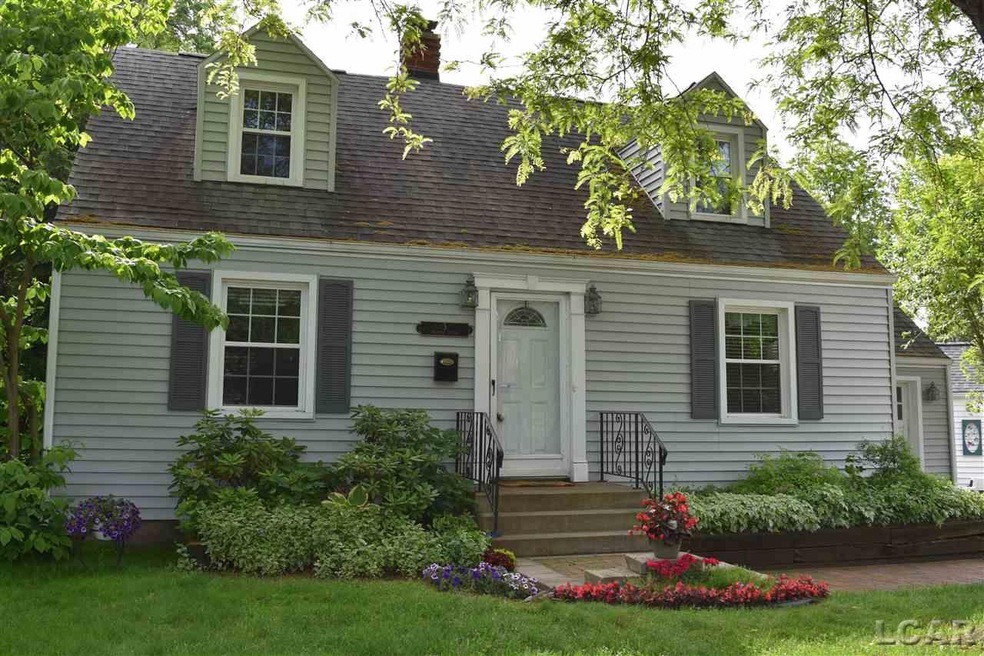
Classic Cape Cod located on a secluded cul-de-sac in west Adrian. This 2 bedroom enjoys formal dining room and living room with fireplace. Kitchen opens to an enclosed rear heated sun room with access to a deck. The rear yard is fenced. The bedrooms are up with a full bath. The lower level includes a family room/den and a recreation room. There is a security system but it is not active at the present time. New plumbing throughout and new bathroom. One car attached garage with opener. The island in the center of this quaint subdivision is a great place for children to play...and extends the recreational opportunities for the neighbors. The City of Adrian maintains it! What a nice amenity! THIS HOME WILL NOT LAST LONG!
Last Agent to Sell the Property
The Wagley Group License #LCAR-6502349116 & 6502366651 Listed on: 06/12/2019
We collect this data history from publicly available records. To have your information removed, we recommend requesting removal directly through your county’s website.
Eric Frontiera
Brookstone Realtors LLC
(989) 341-8045
25 Total Sales
1 in Adrian
$125,000 Price
Jeff Rising
Cornerstone Real Estate
(517) 300-3106
227 Total Sales
91 in Adrian
$5K - $2M Price Range
Danielle Stepp
Foundation Realty, LLC-Tecumseh
(517) 684-2757
275 Total Sales
40 in Adrian
$63K - $550K Price Range
Kathy Zmijewski
Howard Hanna Real Estate Services-Adrian
(517) 236-7837
55 Total Sales
5 in Adrian
$50K - $188K Price Range
Jennifer Caruso
Howard Hanna Real Estate Services-Tecumseh
(248) 422-1079
70 Total Sales
5 in Adrian
$57K - $550K Price Range
Alli Henning
Real Estate One Monroe
(734) 415-6581
149 Total Sales
1 in Adrian
$154,000 Price
We collect this data history from publicly available records. To have your information removed, we recommend requesting removal directly through your county’s website.
| Date | Buyer | Sale Price | Title Company |
|---|---|---|---|
| $140,100 | -- | ||
| -- | None Available | ||
| -- | None Available |
We collect this data history from publicly available records. To have your information removed, we recommend requesting removal directly through your county’s website.
| Date | Status | Borrower | Loan Amount |
|---|---|---|---|
| Open | $133,095 | ||
| Previous Owner | $9,755 | ||
| Previous Owner | $69,200 | ||
| Previous Owner | $13,200 | ||
| Previous Owner | $16,500 |
We collect this data history from publicly available records. To have your information removed, we recommend requesting removal directly through your county’s website.
| Date | Event | Price | List to Sale | Price per Sq Ft |
|---|---|---|---|---|
| 07/24/2019 07/24/19 | Sold | $140,100 | +3.8% | $65 / Sq Ft |
| 07/16/2019 07/16/19 | Pending | -- | -- | -- |
| 06/12/2019 06/12/19 | For Sale | $135,000 | -- | $63 / Sq Ft |
We collect this data history from publicly available records. To have your information removed, we recommend requesting removal directly through your county’s website.
| Year | Tax Paid | Tax Assessment Tax Assessment Total Assessment is a certain percentage of the fair market value that is determined by local assessors to be the total taxable value of land and additions on the property. | Land | Improvement |
|---|---|---|---|---|
| 2026 | $2,877 | $84,700 | $0 | $0 |
| 2025 | $2,431 | $77,600 | $0 | $0 |
| 2024 | $24 | $72,600 | $0 | $0 |
| 2023 | $2,687 | $67,200 | $0 | $0 |
| 2022 | $2,301 | $61,400 | $0 | $0 |
| 2021 | $2,259 | $56,500 | $0 | $0 |
| 2020 | $2,251 | $51,400 | $0 | $0 |
| 2019 | $116,441 | $48,900 | $0 | $0 |
| 2018 | $1,744 | $56,558 | $0 | $0 |
| 2017 | $1,688 | $46,365 | $0 | $0 |
| 2016 | $1,675 | $45,453 | $0 | $0 |
| 2014 | -- | $39,400 | $0 | $0 |
Seller's Agent in 2019
Joseph Wagley
The Wagley Group
(517) 403-6767
155 Total Sales
Buyer's Agent in 2019
Nikki Nyack
Foundation Realty, LLC
(517) 918-8553
58 Total Sales
Source: Michigan Multiple Listing Service
MLS Number: 31383540
APN: XA0-630-0005-00
Disclaimer: Certain information contained herein is derived from information provided by parties other than Homes.com. All information provided is deemed reliable, but is not guaranteed to be accurate and should be independently verified.
Source MLS: MiRealSource
Provided through IDX via MiRealSource. Courtesy of MiRealSource Shareholder. Copyright MiRealSource.
The information published and disseminated by MiRealSource is communicated verbatim, without change by MiRealSource, as filed with MiRealSource by its members. The accuracy of all information, regardless of source, is not guaranteed or warranted. All information should be independently verified.
Copyright 2026 MiRealSource. All rights reserved. The information provided hereby constitutes proprietary information of MiRealSource, Inc. and its shareholders, affiliates and licensees and may not be reproduced or transmitted in any form or by any means, electronic or mechanical, including photocopy, recording, scanning or any information storage and retrieval system, without written permission from MiRealSource, Inc.
Ask me questions while you tour the home.