
Connie Curci
RE/MAX Of Cherry Hill
(856) 531-7313
228 Total Sales
1 in Shamong
$335,000 Price
Estimated Value: $614,512
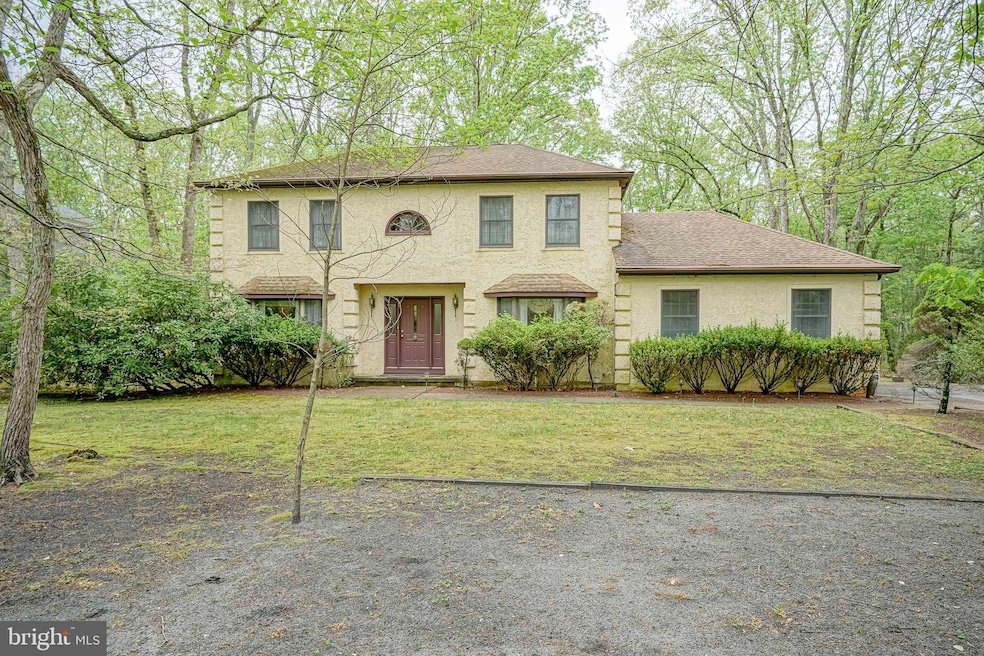
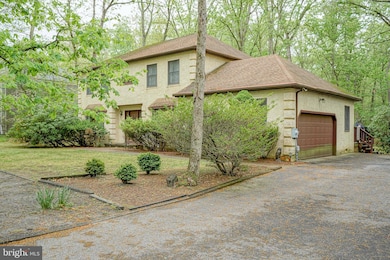
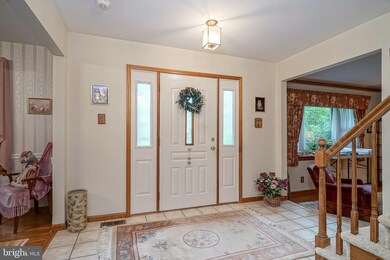
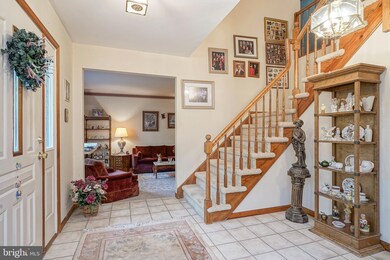
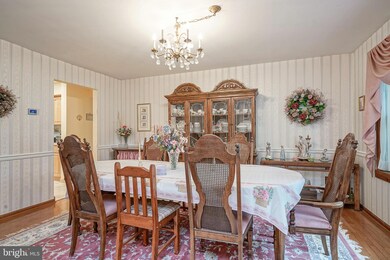
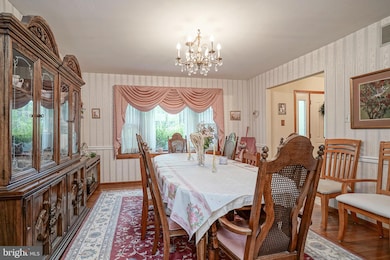
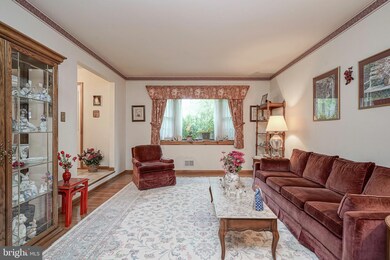
Welcome to the desirable neighborhood of Shadow Lake in Shamong! A beautiful lake community tucked away and with plenty of character, you'll feel a sense of peace and serenity when you drive through, with private lake access minutes away. This 4-Bedroom 2.5-Bath 2600+ sq. ft. home has plenty to offer! From hardwood flooring to a spacious layout, it just keeps going and going. The Kitchen is substantial with a large eat-in and an abundance of cabinet space. There is a fully finished basement and a 2-car garage and with ample parking in the driveway as well as the street, your guests won't struggle there. The lot is of great size, both front and back, with plenty of privacy on all four sides. ***Professional photos and more detail coming soon***
Last Agent to Sell the Property
(866) 201-6210 nj.broker@exprealty.net EXP Realty, LLC License #2334122 Listed on: 05/08/2025
We collect this data history from publicly available records. To have your information removed, we recommend requesting removal directly through your county’s website.
Connie Curci
RE/MAX Of Cherry Hill
(856) 531-7313
228 Total Sales
1 in Shamong
$335,000 Price
Toni Nippins
Homestead Realty Company Inc
(609) 337-3652
68 Total Sales
3 in Shamong
$75K - $120K Price Range
Naoji Moriuchi
Compass New Jersey, LLC - Moorestown
(856) 452-4940
287 Total Sales
2 in Shamong
$400K - $450K Price Range
Suzanne Burns
Weichert Realtors-Medford
(609) 354-5216
47 Total Sales
1 in Shamong
$285,000 Price
Deborah Valvo
Weichert Realtors-Medford
(856) 644-2273
86 Total Sales
2 in Shamong
$645K - $738K Price Range
Kelly Sommeling
Prime Realty Partners
(856) 617-5003
80 Total Sales
1 in Shamong
$599,000 Price
We collect this data history from publicly available records. To have your information removed, we recommend requesting removal directly through your county’s website.
| Date | Buyer | Sale Price | Title Company |
|---|---|---|---|
| -- | $600,000 | Anchor Title | |
| Carrig James S | $89,900 | -- | |
| Carrig James | $23,000 | -- |
We collect this data history from publicly available records. To have your information removed, we recommend requesting removal directly through your county’s website.
| Date | Status | Borrower | Loan Amount |
|---|---|---|---|
| Open | -- | $500,000 |
We collect this data history from publicly available records. To have your information removed, we recommend requesting removal directly through your county’s website.
| Date | Event | Price | List to Sale | Price per Sq Ft |
|---|---|---|---|---|
| 08/08/2025 08/08/25 | Sold | $600,000 | 0.0% | $231 / Sq Ft |
| 06/09/2025 06/09/25 | Pending | -- | -- | -- |
| 05/27/2025 05/27/25 | Price Changed | $600,000 | -4.8% | $231 / Sq Ft |
| 05/08/2025 05/08/25 | For Sale | $630,000 | -- | $242 / Sq Ft |
We collect this data history from publicly available records. To have your information removed, we recommend requesting removal directly through your county’s website.
| Year | Tax Paid | Tax Assessment Tax Assessment Total Assessment is a certain percentage of the fair market value that is determined by local assessors to be the total taxable value of land and additions on the property. | Land | Improvement |
|---|---|---|---|---|
| 2026 | $10,421 | $313,600 | $97,600 | $216,000 |
| 2025 | $10,421 | $313,600 | $97,600 | $216,000 |
| 2024 | $9,367 | $313,600 | $97,600 | $216,000 |
| 2023 | $9,367 | $313,600 | $97,600 | $216,000 |
| 2022 | $9,069 | $313,600 | $97,600 | $216,000 |
| 2021 | $8,656 | $313,600 | $97,600 | $216,000 |
| 2020 | $8,800 | $313,600 | $97,600 | $216,000 |
| 2019 | $8,734 | $313,600 | $97,600 | $216,000 |
| 2018 | $8,590 | $313,600 | $97,600 | $216,000 |
| 2017 | $8,634 | $313,600 | $97,600 | $216,000 |
| 2016 | $8,336 | $313,600 | $97,600 | $216,000 |
| 2015 | $8,133 | $313,600 | $97,600 | $216,000 |
| 2014 | $7,618 | $313,600 | $97,600 | $216,000 |
AF
Seller's Agent in 2025
Amanda 'Mandy' Fredericks
EXP Realty, LLC
59 Total Sales
Seller Co-Listing Agent in 2025
Mary Murphy
EXP Realty, LLC
(856) 556-6026
320 Total Sales
Buyer's Agent in 2025
Melissa Casterioto
Weichert Corporate
(732) 691-8879
31 Total Sales
Source: Bright MLS
MLS Number: NJBL2084402
APN: 32-00012-02-00008
Disclaimer: Certain information contained herein is derived from information provided by parties other than Homes.com. All information provided is deemed reliable, but is not guaranteed to be accurate and should be independently verified.
The data relating to real estate for sale on this website appears in part through the BRIGHT Internet Data Exchange program, a voluntary cooperative exchange of property listing data between licensed real estate brokerage firms, and is provided by BRIGHT through a licensing agreement.
Listing information is from various brokers who participate in the Bright MLS IDX program and not all listings may be visible on the site.
The property information being provided on or through the website is for the personal, non-commercial use of consumers and such information may not be used for any purpose other than to identify prospective properties consumers may be interested in purchasing.
Some properties which appear for sale on the website may no longer be available because they are for instance, under contract, sold or are no longer being offered for sale.
Property information displayed is deemed reliable but is not guaranteed.
Copyright 2026 Bright MLS, Inc.
Ask me questions while you tour the home.