
Steve Cotran
RE/MAX Area Real Estate Network LTD
(844) 423-3044
103 Total Sales
1 in Raymond
$224,900 Price
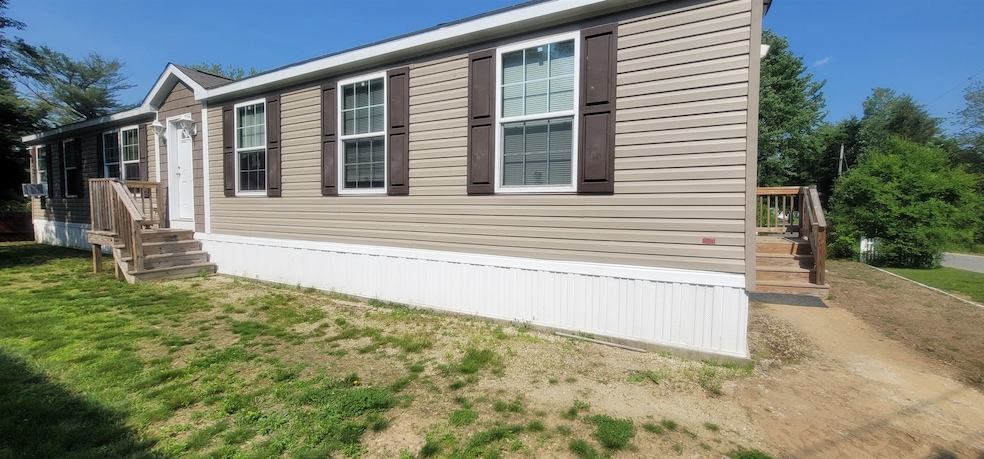


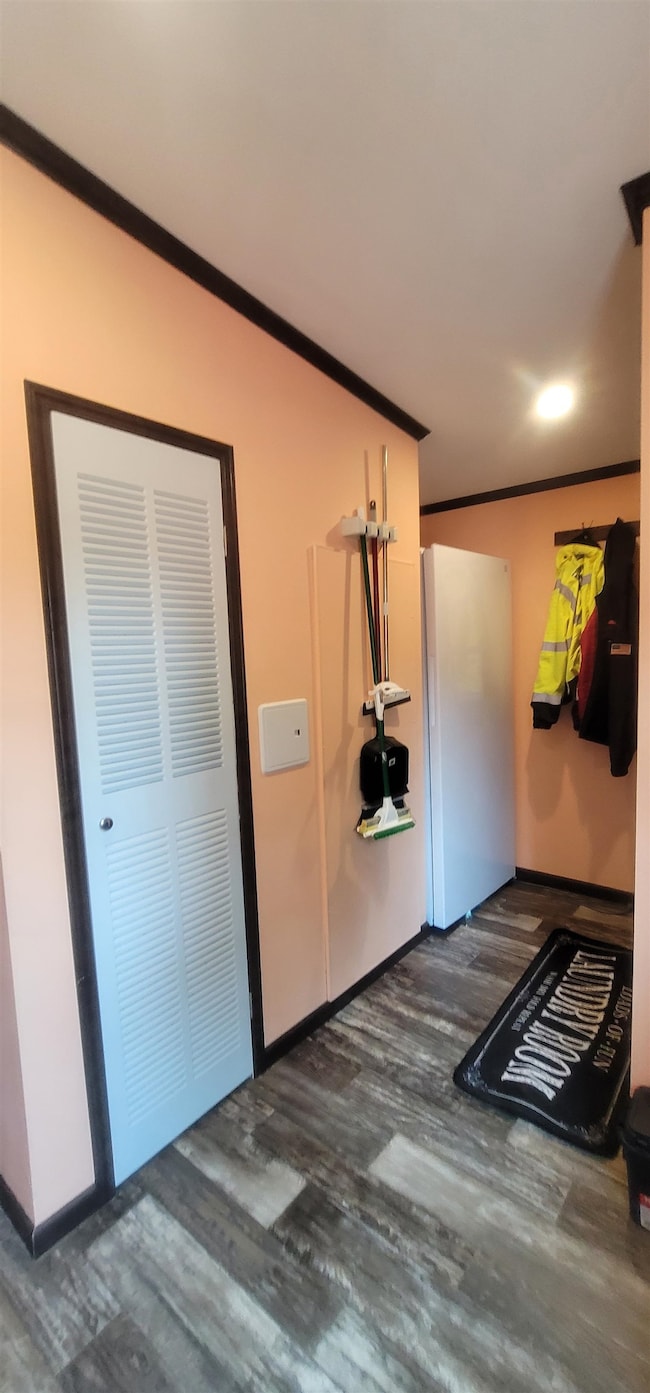


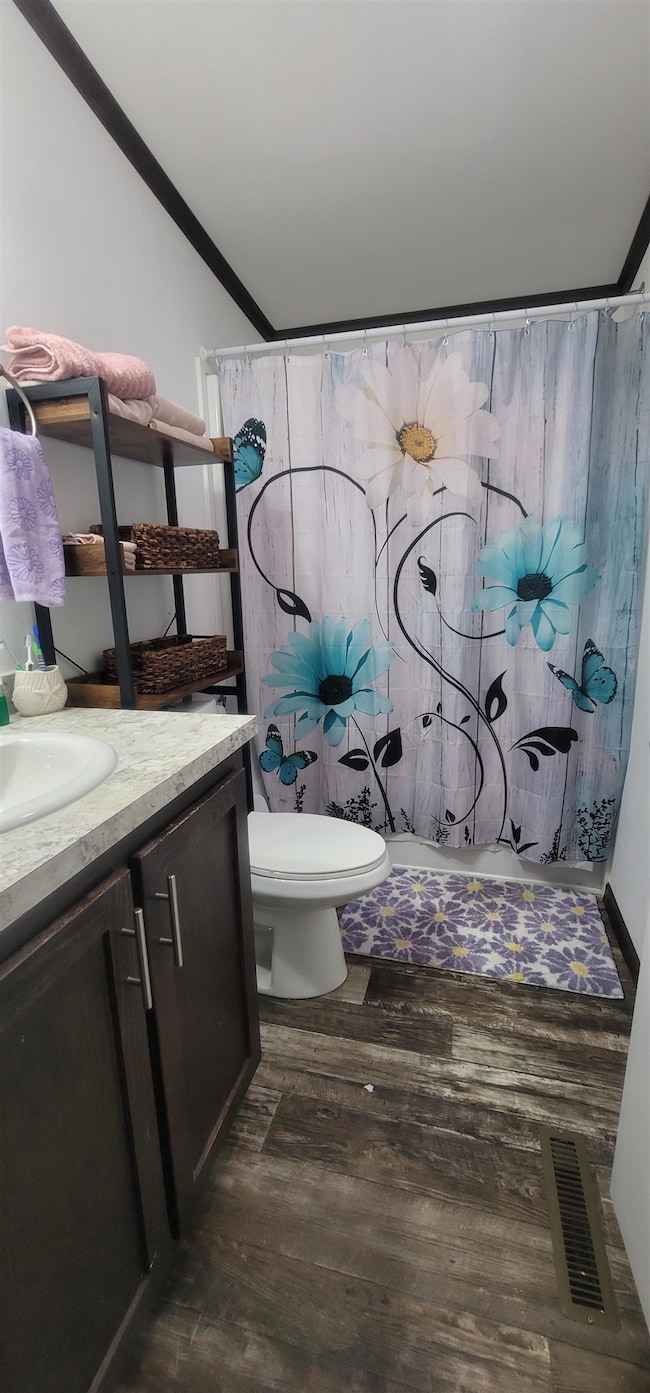
Get ready to move! This is the one you have been waiting for! There's nothing to do but move into this 2-year-young home. Well-thought-out floor plan, mud room with washer and dryer hookups. Just steps into the house, you'll find a full bath to wash up after working in the yard. Three rooms to the left can be used as a bedroom or office.
Open kitchen with island seating opens up to the dining area. Open-concept living room featuring a built-in entertainment center with an electric fireplace—primary bedroom/bath with step-in shower and walk-in closet.
Vinyl fencing is in the works and will be installed before closing Subject to the seller securing suitable housing, negotiations are in progress for the home being identified. Showings to begin Saturday at 12 pm
Last Agent to Sell the Property
KSRJ Signature Realty Group License #055490 Listed on: 06/13/2025
Steve Cotran
RE/MAX Area Real Estate Network LTD
(844) 423-3044
103 Total Sales
1 in Raymond
$224,900 Price
Nadine Pelletier
Coldwell Banker Realty Bedford NH
(833) 541-9786
61 Total Sales
1 in Raymond
$490,000 Price
Siri Wilbur Kamien
BHHS Verani Londonderry
(351) 215-0785
64 Total Sales
1 in Raymond
$669,900 Price
Kevin Gettings
Keller Williams Gateway Realty/Salem
(877) 719-5307
50 Total Sales
1 in Raymond
$630,000 Price
Elias Thomas
Exit Key Real Estate
(207) 806-5495
112 Total Sales
1 in Raymond
$495,000 Price
Ellen Grant
Keller Williams Gateway Realty/Salem
(351) 208-9210
49 Total Sales
1 in Raymond
$523,000 Price
We collect this data history from publicly available records. To have your information removed, we recommend requesting removal directly through your county’s website.
| Date | Event | Price | List to Sale | Price per Sq Ft |
|---|---|---|---|---|
| 07/30/2025 07/30/25 | Sold | $389,900 | 0.0% | $217 / Sq Ft |
| 06/13/2025 06/13/25 | For Sale | $389,900 | -- | $217 / Sq Ft |
We collect this data history from publicly available records. To have your information removed, we recommend requesting removal directly through your county’s website.
| Year | Tax Paid | Tax Assessment Tax Assessment Total Assessment is a certain percentage of the fair market value that is determined by local assessors to be the total taxable value of land and additions on the property. | Land | Improvement |
|---|---|---|---|---|
| 2025 | $5,343 | $232,700 | $67,900 | $164,800 |
| 2024 | $5,098 | $232,700 | $67,900 | $164,800 |
| 2023 | $4,822 | $232,700 | $67,900 | $164,800 |
| 2022 | $4,256 | $232,700 | $67,900 | $164,800 |
| 2021 | $2,140 | $115,600 | $67,900 | $47,700 |
| 2020 | $1,994 | $76,100 | $48,300 | $27,800 |
| 2019 | $2,023 | $76,100 | $48,300 | $27,800 |
| 2018 | $1,857 | $76,100 | $48,300 | $27,800 |
| 2017 | $1,807 | $76,100 | $48,300 | $27,800 |
| 2016 | $1,807 | $76,100 | $48,300 | $27,800 |
| 2015 | $1,848 | $73,700 | $48,300 | $25,400 |
| 2014 | $1,793 | $73,700 | $48,300 | $25,400 |
| 2013 | $1,719 | $72,700 | $48,300 | $24,400 |
Seller's Agent in 2025
Tia Brunault
KSRJ Signature Realty Group
(978) 420-7909
29 Total Sales
Buyer's Agent in 2025
Carmen Murray
Coldwell Banker Realty Bedford NH
(603) 471-0777
169 Total Sales
Source: PrimeMLS
MLS Number: 5046334
Disclaimer: Certain information contained herein is derived from information provided by parties other than Homes.com. All information provided is deemed reliable, but is not guaranteed to be accurate and should be independently verified.
Copyright 2026 PrimeMLS, Inc. All rights reserved. This information is deemed reliable, but not guaranteed. The data relating to real estate displayed on this display comes in part from the IDX Program of PrimeMLS. The information being provided is for consumers’ personal, non-commercial use and may not be used for any purpose other than to identify prospective properties consumers may be interested in purchasing.
Ask me questions while you tour the home.