
Kelly Espinola
Keller Williams Realty-Merrimack
(351) 215-0914
147 Total Sales
1 in Westlands
$471,000 Price
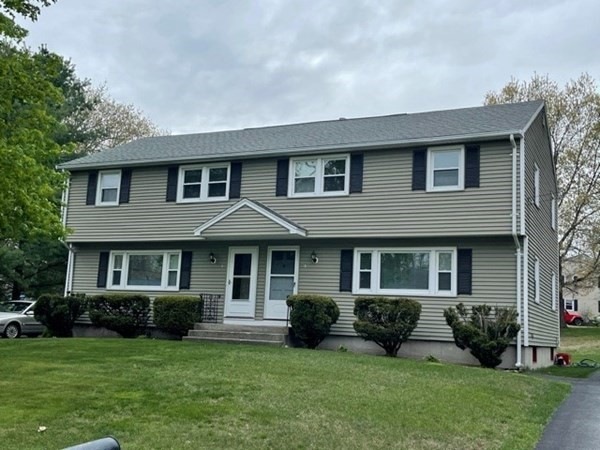


Welcome to 5 Morgan Drive. This well maintained, 3 bedroom 1.5 bath condex located on a dead end road will leave a lasting impression. The first floor contains a bright, spacious living room, an updated kitchen with granite countertops and half bath with hardwood floors throughout. The second floor again boasts gleaming hardwood floors in each of the large 3 bedrooms and a full bath rounds out the second floor. There are endless possibilities for the unfinished basement that houses newer furnace and water heater. The property sits on a large, well manicured lot with a big backyard and your own garden area. This unit is located conveniently by routes 495 and 3, the Bruce Freeman Trail, close to dining, shopping, and much more. This is a gem you won't want to miss!
Last Agent to Sell the Property
Keller Williams Realty-Merrimack Listed on: 05/18/2021
Kelly Espinola
Keller Williams Realty-Merrimack
(351) 215-0914
147 Total Sales
1 in Westlands
$471,000 Price
Kelly Dimbat
Lamacchia Realty, Inc.
(781) 557-4147
117 Total Sales
1 in Westlands
$610,000 Price
Rhonda Stone
Keller Williams Realty-Merrimack
(978) 850-3159
200 Total Sales
1 in Westlands
$658,000 Price
Gunilla Rubino
Coldwell Banker Realty
(351) 208-1129
47 Total Sales
2 in Westlands
$537K - $600K Price Range
North Star Group
Real Broker MA, LLC
(857) 240-5268
110 Total Sales
1 in Westlands
$545,000 Price
Michael Page
LAER Realty Partners
(351) 208-1250
102 Total Sales
1 in Westlands
$575,000 Price
We collect this data history from publicly available records. To have your information removed, we recommend requesting removal directly through your county’s website.
| Date | Event | Price | List to Sale | Price per Sq Ft |
|---|---|---|---|---|
| 07/08/2021 07/08/21 | Sold | $395,000 | +6.8% | $329 / Sq Ft |
| 05/24/2021 05/24/21 | Pending | -- | -- | -- |
| 05/18/2021 05/18/21 | For Sale | $369,900 | -- | $308 / Sq Ft |
Seller's Agent in 2021
Manny Paolucci
Keller Williams Realty-Merrimack
(978) 944-7044
2 in this area
52 Total Sales
Source: MLS Property Information Network (MLS PIN)
MLS Number: 72833744
Disclaimer: Certain information contained herein is derived from information provided by parties other than Homes.com. All information provided is deemed reliable, but is not guaranteed to be accurate and should be independently verified.
The property listing data and information, or the Images, set forth herein were provided to MLS Property Information Network, Inc. from third party sources, including sellers, lessors and public records, and were compiled by MLS Property Information Network, Inc. The property listing data and information, and the Images, are for the personal, non-commercial use of consumers having a good faith interest in purchasing or leasing listed properties of the type displayed to them and may not be used for any purpose other than to identify prospective properties which such consumers may have a good faith interest in purchasing or leasing. MLS Property Information Network, Inc. and its subscribers disclaim any and all representations and warranties as to the accuracy of the property listing data and information, or as to the accuracy of any of the Images, set forth herein.
Ask me questions while you tour the home.