NOT LISTED FOR SALE

Estimated Value: $378,000 - $401,419

2 Beds
2 Baths
1,260 Sq Ft
$309/Sq Ft Est. Value

Sale Details

Date Sold: December 28, 2018

Last sale price $205,000 $163 Per Sq Ft

Est. 90% increase in value since last sale

Current estimated payment $2,828 / mo

79 Days on Market

Highlights

  • Wood Flooring
  • Balcony
  • Air Conditioning
  • Wilkins Elementary School Rated A-
  • 1 Car Direct Access Garage
  • Patio

About This Home

As of December 2018

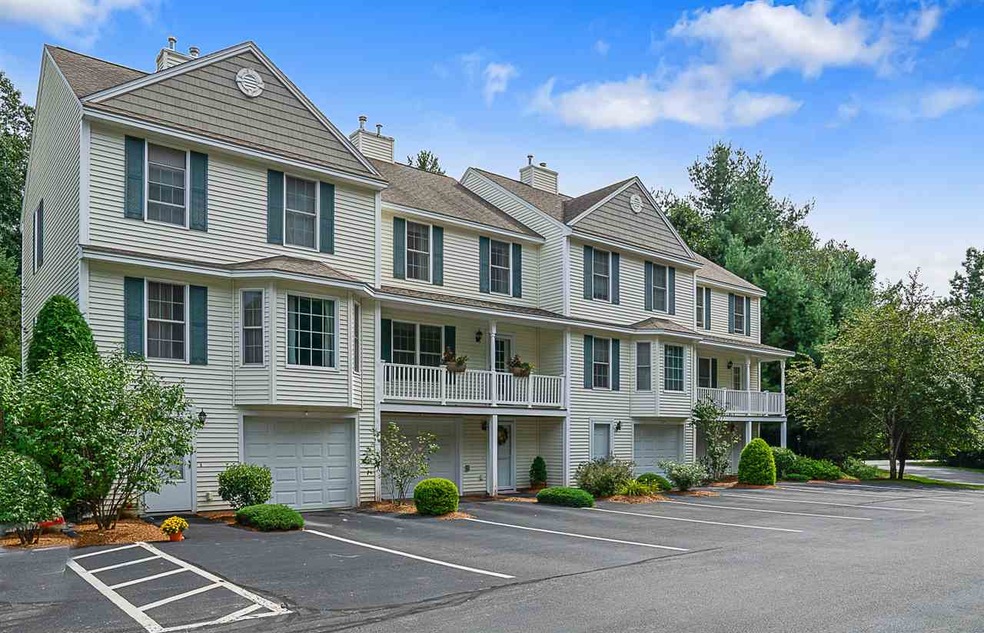
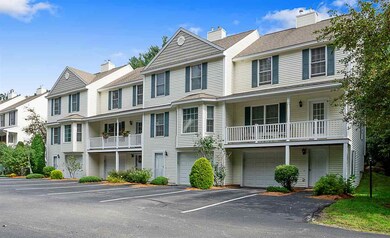
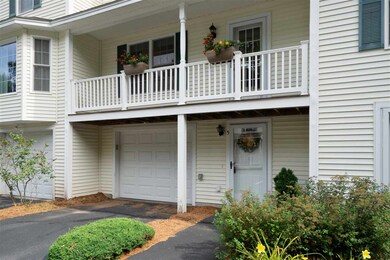
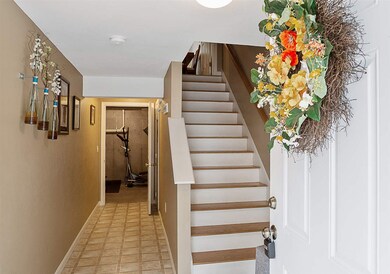
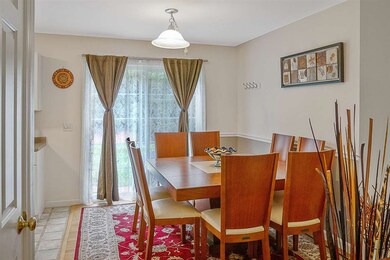
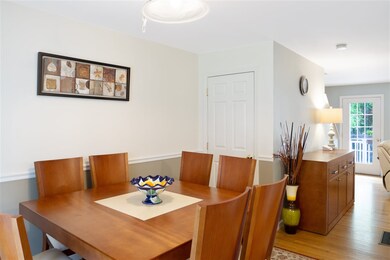
Beautiful two bedroom two bath townhouse located in a wonderfully private setting, yet conveniently close to commuting routes, shopping, schools, and historic Amherst Village. Very bright and open. Hardwood floors on the 1st level, comfortable kitchen adjacent to the dining area, and a spacious living room opens to a second story balcony. Patio off the dining area is perfect for enjoying the outdoors. Nothing else like it currently available in Amherst. A Must see!

Last Agent to Sell the Property

Jocelyn Boesch

BHG Masiello Nashua License #063888 Listed on: 09/19/2018

BHG Masiello Nashua

Last Buyer's Agent

Parrott Realty Group

Keller Williams Gateway Realty License #072965

Keller Williams Gateway Realty

Townhouse Details

Home Type

  • Townhome

Est. Annual Taxes

  • $4,783

Year Built

  • Built in 2003

Lot Details

  • Landscaped

HOA Fees

  • $270 Monthly HOA Fees

Parking

  • 1 Car Direct Access Garage
  • Tuck Under Garage
  • Automatic Garage Door Opener
  • Shared Driveway
  • Assigned Parking

Home Design

  • Concrete Foundation
  • Wood Frame Construction
  • Shingle Roof
  • Vinyl Siding
  • Radon Mitigation System

Interior Spaces

  • 2-Story Property
  • Blinds
  • Combination Kitchen and Dining Room

Kitchen

  • Electric Range
  • Microwave
  • Dishwasher

Flooring

  • Wood
  • Carpet
  • Vinyl

Bedrooms and Bathrooms

  • 2 Bedrooms

Laundry

  • Dryer
  • Washer

Partially Finished Basement

  • Walk-Out Basement
  • Connecting Stairway

Outdoor Features

  • Balcony
  • Patio

Schools

  • Clark Elementary School
  • Amherst Middle School
  • Souhegan High School

Utilities

  • Air Conditioning
  • Forced Air Heating System
  • Heating System Uses Gas
  • Water Heater
  • Shared Septic

Listing and Financial Details

  • Legal Lot and Block 001 / 005
  • 26% Total Tax Rate

Community Details

Overview

  • Association fees include landscaping, plowing, trash
  • Evergreen Association, Phone Number (603) 622-7000
  • Mulberry Lane Condos

Amenities

  • Common Area
  • Door to Door Trash Pickup

Recreation

  • Snow Removal

Pet Policy

  • Pets Allowed

Townhouse Details

Home Type

Townhome

Est. Annual Taxes

$4,783

Year Built

Built in 2003

Lot Details

0 Sq Ft Lot

HOA Fees

$270 per month

Parking

1

Listing Details

  • Status Detail: Closed
  • Style: Townhouse
  • Directions: Boston Post Rd to Mulberry Ln. Unit 5 is in the 1st building on the right.
  • Flood Zone: Unknown
  • Units per Building: 4
  • Assessment Amount: 183900
  • Assessment Year: 2017
  • Construction: Existing
  • Total Stories: 2
  • Price Per Sq Ft: 162.7
  • Property Class: Residential
  • Property Type: Condo
  • Year Built: 2003
  • Special Features: None
  • Property Sub Type: Townhouses
  • Stories: 2

Interior Features

  • Appliances: Dishwasher, Dryer, Microwave, Range - Electric, Refrigerator, Washer
  • Equipment: Radon Mitigation
  • Features Interior: Blinds, Kitchen/Dining, Laundry Hook-ups
  • Total Bedrooms: 2
  • Flooring: Carpet, Hardwood, Vinyl
  • Total Bathrooms: 2
  • Three Quarter Bathrooms: 1
  • Full Bathrooms: 1
  • Basement: Yes
  • Basement Access Type: Walkout
  • Basement Description: Partially Finished, Stairs - Interior, Walkout
  • Sq Ft - Apx Finished AG: 1260
  • Sq Ft - Apx Finished BG: 162
  • Sq Ft - Apx Total: 1650
  • Sq Ft - Apx Total Finished: 1422
  • Sq Ft - Apx Unfinished BG: 228

Exterior Features

  • Construction: Wood Frame
  • Driveway: Common/Shared, Paved
  • Exterior: Vinyl
  • Foundation: Concrete
  • Road Frontage: TBD
  • Roads: Paved
  • Roof: Shingle - Asphalt
  • Easements: Unknown
  • Features Exterior: Balcony, Patio

Garage/Parking

  • Garage Capacity: 1
  • Parking: Assigned, Garage
  • Garage Type: Under
  • Garage: Yes
  • Garage Description: Auto Open, Direct Entry

Utilities

  • Electric: Circuit Breaker(s)
  • Sewer: Septic Shared
  • Water: Public
  • Water Heater: Tank
  • Heating Fuel: Gas - LP/Bottle
  • Heating: Forced Air
  • Cooling: Central AC

Condo/Co-op/Association

  • Restrictions: Pets - Allowed
  • HOA Fee Frequency: Monthly
  • Fee: 270
  • Mgmt Co Phone: 603-622-7000
  • Fee Includes: Landscaping, Plowing, Trash
  • Condo Fees: Yes
  • Condo Name: Mulberry Lane
  • Management Company: Evergreen
  • Association Amenities: Landscaping, Common Acreage, Snow Removal, Trash Removal

Schools

  • Elementary School: Clark Elementary School
  • High School: Souhegan High School

Lot Info

  • Map: 004
  • Lot: 001
  • Lot Description: Condo Development, Landscaped
  • Surveyed: Unknown
  • Zoning: RR
  • Deed Book: 8784
  • Deed Page: 1487
  • Deed Recorded Type: Quit Claim

Tax Info

  • Tax Rate: 26.01
  • Tax Gross Amount: 4783
  • Tax Year: 2017

MLS Schools

  • School District: Amherst Sch District SAU #39
  • School Middle Jr: Amherst Middle

Ownership History

We collect this data history from publicly available records. To have your information removed, we recommend requesting removal directly through your county’s website.

Date Name Owned For Owner Type

Purchase Details

Listed on
Sep 19, 2018
Closed on
Dec 7, 2018
Sold by
Bought by
Seller's Agent
Jocelyn Boesch
BHG Masiello Nashua
Buyer's Agent
Parrott Realty Group
Keller Williams Gateway Realty
List Price
$214,900
Sold Price
$205,000
Premium/Discount to List
-$9,900
-4.61%
Current Estimated Value
$389,855

Home Financials for this Owner

Home Financials are based on the most recent Mortgage that was taken out on this home.
Estimated Appreciation
$184,855
Avg. Annual Appreciation
8.84%
Original Mortgage
$194,750
Interest Rate
0.049%

Purchase Details

Closed on
Sep 18, 2018
Sold by
Bought by

Purchase Details

Closed on
Aug 27, 2015
Sold by
Bought by

Home Financials for this Owner

Home Financials are based on the most recent Mortgage that was taken out on this home.
Original Mortgage
$144,000
Interest Rate
0.0409%
Mortgage Type
New Conventional

Purchase Details

Closed on
Apr 24, 2015
Sold by
Bought by

Purchase Details

Closed on
Mar 23, 2015
Sold by
Bought by

Purchase Details

Closed on
Jul 5, 2006
Sold by
Bought by
Source: Public Records

Range of Values:

--
Value Increase
--
Percent Increase
--
Adjusted for Inflation
Collateral Analytics

Collateral Analytics Collateral Analytics AVMs (Automated Valuation Model) employ a number of statistical approaches combined with neighborhood-specific comparable selection guarantees the most up-to-date and precise valuations.

Not Available

Collateral Analytics does not have data for the current month. Please view the chart for historical values.

ICE

ICE Mortgage Technology ICE Mortgage Technology’s AVM (Automated Valuation Model) is a state-of-the-art online residential property valuation tool that provides a quick and accurate estimate of the value of almost any home in the U.S.

Not Available

ICE Mortgage Technology does not have data for the current month. Please view the chart for historical values.

First American

First American First American Data & Analytics’ next-generation AVM combines unrivaled data assets with a blended ensemble of valuation models to produce highly accurate, reliable valuations you can trust.

Not Available

First American does not have data for the current month. Please view the chart for historical values.

Quantarium

Quantarium Quantarium’s valuation service, repeatedly proven the industry’s most accurate and comprehensive, is supercharged with a self-learning and auto-tuning AI engine that continually becomes smarter and more accurate as it processes daily inputs from the industry’s leading RE data lake.

Not Available

Quantarium does not have data for the current month. Please view the chart for historical values.

Average Value
Not Available
List Price
Sold Price
Create a Home Valuation Report for This Property
The Home Valuation Report is an in-depth analysis detailing your home's value as well as a comparison with similar homes in the area

Home Values in the Area

Source: Public Records

Average Home Value in this Area


Source: Public Records

Purchase History

We collect this data history from publicly available records. To have your information removed, we recommend requesting removal directly through your county’s website.

Date Buyer Sale Price Title Company
$205,000 --
$205,000 --
$180,000 --
-- --
$204,208 --
$217,000 --
Source: Public Records

Mortgage History

We collect this data history from publicly available records. To have your information removed, we recommend requesting removal directly through your county’s website.

Date Status Borrower Loan Amount
Open $194,750
Closed $144,000
Closed $202,650
Previous Owner $150,000
Source: Public Records

Property History

We collect this data history from publicly available records. To have your information removed, we recommend requesting removal directly through your county’s website.

Date Event Price List to Sale Price per Sq Ft
12/28/2018 12/28/18 Sold $205,000 -2.4% $163 / Sq Ft
12/07/2018 12/07/18 Pending -- -- --
11/12/2018 11/12/18 Price Changed $210,000 -2.3% $167 / Sq Ft
09/19/2018 09/19/18 For Sale $214,900 -- $171 / Sq Ft
Source: PrimeMLS

Tax History

We collect this data history from publicly available records. To have your information removed, we recommend requesting removal directly through your county’s website.

Year Tax Paid Tax Assessment Tax Assessment Total Assessment is a certain percentage of the fair market value that is determined by local assessors to be the total taxable value of land and additions on the property. Land Improvement
2025 $5,863 $244,500 $0 $244,500
2024 $5,606 $244,500 $0 $244,500
2023 $5,350 $244,500 $0 $244,500
2022 $5,166 $244,500 $0 $244,500
2021 $5,210 $244,500 $0 $244,500
2020 $5,249 $184,300 $0 $184,300
2019 $4,958 $183,900 $0 $183,900
2018 $5,008 $183,900 $0 $183,900
2017 $4,783 $183,900 $0 $183,900
2016 $4,616 $183,900 $0 $183,900
2015 $4,668 $176,300 $0 $176,300
2014 $4,700 $176,300 $0 $176,300
2013 $4,663 $176,300 $0 $176,300
Source: Public Records

Agents Affiliated with this Home

  • Section Image
  • Section Image
See All Agents

Map

Source: PrimeMLS

MLS Number: 4719407

PrimeMLS

APN: AMHS-000004-000005-000001-000005

Your Personal Tour Guide

Ask me questions while you tour the home.