
Sharon Corr
The Corr Group, LLC
(833) 348-0152
70 Total Sales
1 in Charlton
$660,000 Price

Estimated Value: $645,313
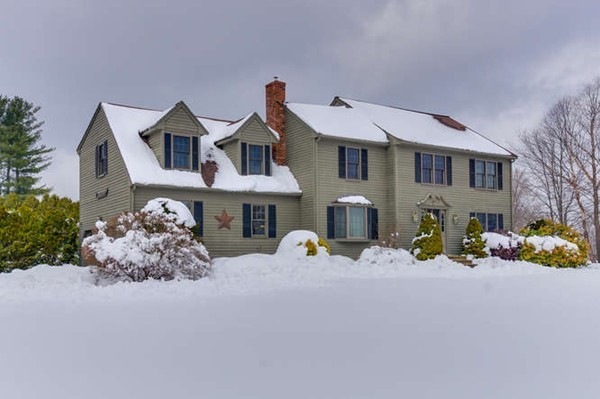
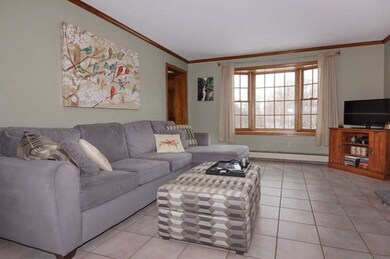
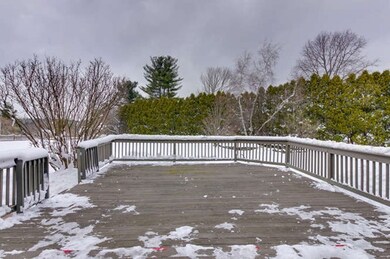
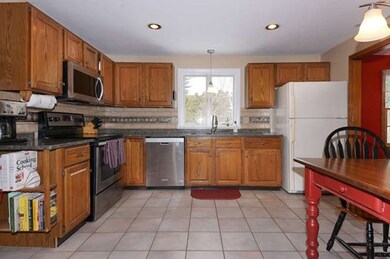
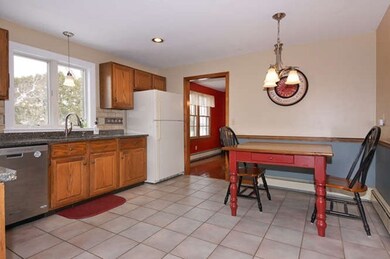
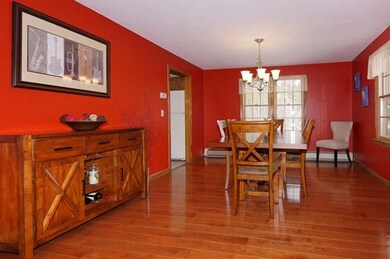
Looking for the feeling of the country but with the convience of easy access to major commuter routes, shopping and dining! This spacious 4 bedroom colonial is situated on manicured grounds complete with a private cove for meditating or just relaxing. The eat-in kitchen has quartz counters and plenty of counter space. A bow window and slider opening to an oversized deck provides plenty of natural lighting in the family room. An updated fireplace and new pellet stove make this an inviting place for entertaining. The master bedroom has hardwood, a large walk-in closet, ceiling fan and bath with double vanity. Three additional bedrooms all with hardwood flooring completes the second floor. Replacement windows, new chimney liner and well pump are only a few of the improvements that have been made to this home. All you will need to do is move in.
Last Agent to Sell the Property
Coldwell Banker Realty - Worcester Listed on: 03/15/2018
We collect this data history from publicly available records. To have your information removed, we recommend requesting removal directly through your county’s website.
Sharon Corr
The Corr Group, LLC
(833) 348-0152
70 Total Sales
1 in Charlton
$660,000 Price
Mollie Reynolds
A & E Realty Company, Inc.
(857) 567-7184
15 Total Sales
1 in Charlton
$655,000 Price
Tracy LaRosa
Daisy Hill Real Estate and Rentals
(774) 500-3394
41 Total Sales
1 in Charlton
$355,000 Price
Carl Cempe
StartPoint Realty
(774) 504-2942
106 Total Sales
3 in Charlton
$220K - $550K Price Range
Christina Liberty-Grimm
Lamacchia Realty, Inc.
(508) 770-6735
114 Total Sales
1 in Charlton
$445,000 Price
Trinity Group
Mega Realty Services
(351) 200-5151
70 Total Sales
4 in Charlton
$70K - $760K Price Range
We collect this data history from publicly available records. To have your information removed, we recommend requesting removal directly through your county’s website.
| Date | Buyer | Sale Price | Title Company |
|---|---|---|---|
| $204,900 | -- |
We collect this data history from publicly available records. To have your information removed, we recommend requesting removal directly through your county’s website.
| Date | Event | Price | List to Sale | Price per Sq Ft | Prior Sale |
|---|---|---|---|---|---|
| 05/29/2018 05/29/18 | Sold | $371,000 | +3.1% | $143 / Sq Ft | |
| 03/24/2018 03/24/18 | Pending | -- | -- | -- | |
| 03/15/2018 03/15/18 | For Sale | $359,900 | +9.1% | $139 / Sq Ft | |
| 08/14/2014 08/14/14 | Sold | $330,000 | 0.0% | $140 / Sq Ft | View Prior Sale |
| 07/17/2014 07/17/14 | Pending | -- | -- | -- | |
| 06/26/2014 06/26/14 | Off Market | $330,000 | -- | -- | |
| 05/16/2014 05/16/14 | Price Changed | $332,000 | -4.9% | $141 / Sq Ft | |
| 04/21/2014 04/21/14 | For Sale | $349,000 | -- | $148 / Sq Ft |
We collect this data history from publicly available records. To have your information removed, we recommend requesting removal directly through your county’s website.
| Year | Tax Paid | Tax Assessment Tax Assessment Total Assessment is a certain percentage of the fair market value that is determined by local assessors to be the total taxable value of land and additions on the property. | Land | Improvement |
|---|---|---|---|---|
| 2025 | $5,438 | $488,600 | $84,300 | $404,300 |
| 2024 | $5,318 | $469,000 | $84,300 | $384,700 |
| 2023 | $5,199 | $427,200 | $81,500 | $345,700 |
| 2022 | $5,085 | $382,600 | $75,900 | $306,700 |
| 2021 | $4,754 | $316,700 | $73,100 | $243,600 |
| 2020 | $4,688 | $313,800 | $70,200 | $243,600 |
| 2019 | $4,635 | $313,800 | $70,200 | $243,600 |
| 2018 | $4,236 | $313,800 | $70,200 | $243,600 |
| 2017 | $4,347 | $308,300 | $70,200 | $238,100 |
| 2016 | $4,248 | $308,300 | $70,200 | $238,100 |
| 2015 | $4,137 | $308,300 | $70,200 | $238,100 |
| 2014 | $3,650 | $288,300 | $72,000 | $216,300 |
Seller's Agent in 2018
Mary Ann Barry
Coldwell Banker Realty - Worcester
(508) 330-7194
35 Total Sales
Buyer's Agent in 2018
Christine Reilly
ERA Key Realty Services - Worcester
(508) 615-1526
120 Total Sales
H
Seller's Agent in 2014
Hill Team Associates
eXp Realty LLC - Corporate Office
17 Total Sales
Source: MLS Property Information Network (MLS PIN)
MLS Number: 72293654
APN: CHAR-000023-B000000-000001-000036
Disclaimer: Certain information contained herein is derived from information provided by parties other than Homes.com. All information provided is deemed reliable, but is not guaranteed to be accurate and should be independently verified.
The property listing data and information, or the Images, set forth herein were provided to MLS Property Information Network, Inc. from third party sources, including sellers, lessors and public records, and were compiled by MLS Property Information Network, Inc. The property listing data and information, and the Images, are for the personal, non-commercial use of consumers having a good faith interest in purchasing or leasing listed properties of the type displayed to them and may not be used for any purpose other than to identify prospective properties which such consumers may have a good faith interest in purchasing or leasing. MLS Property Information Network, Inc. and its subscribers disclaim any and all representations and warranties as to the accuracy of the property listing data and information, or as to the accuracy of any of the Images, set forth herein.
Ask me questions while you tour the home.