
Rita Longo
Howard Hanna Rand Realty
(914) 313-3782
87 Total Sales
1 in Pine Plains
$559,000 Price
Estimated Value: $525,000 - $575,000
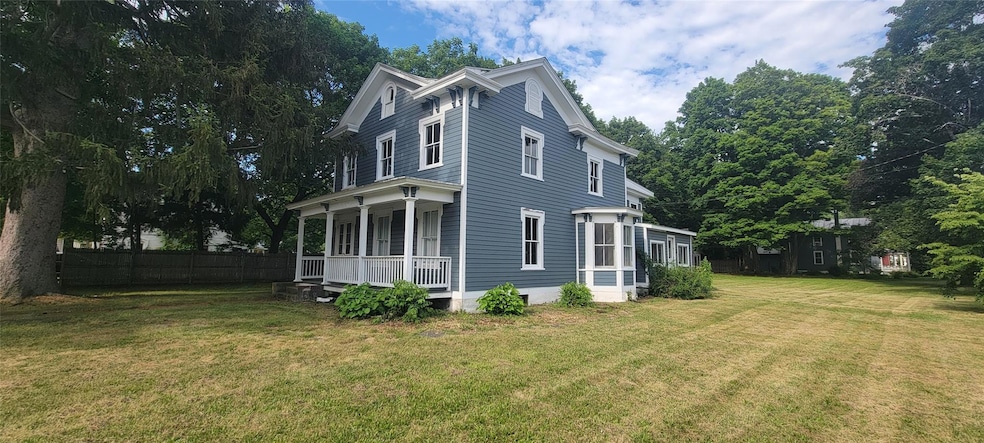
Beautiful Two Story, 4BR/2BA corner lot home with mountain views & quick walk to post office, shops, Stissing Lake & Stissing Mountain hiking trails. Experience the wonderful life of beautiful Pine Plains living! Wonderful large front, side & back yard on quiet sought after Myrtle Ave. Lovely front porch to sit & enjoy the scenery or head into the private back yard for a BBQ. Walk to school, post office & shopping in a minutes time! Large windows throughout brings bright, sunlit rooms & atmosphere. Beautiful Hemlock hardwoods throughout. High 10 foot ceilings, Double living rooms or Living room with attached library flow into formal dining room with attached sunroom. First floor bedroom. Large bedrooms on 2nd level. Separate den/office on 2nd floor. Many new upgrades including plywood, siding, sheathing, roof, shingles, insulation, etc. Washer & dryer in basement with second washer/dryer hookups in 2nd level bedroom. Gas stove & marble countertops in kitchen. Decorative fireplace in 2nd living room/library. Detached barn garage structure with workshop. Call today for a tour & view this beautiful home in one of the Hudson Valley's most sought after townships around!
Last Agent to Sell the Property
Thomas Zengen License #10351204593 Listed on: 07/01/2025
We collect this data history from publicly available records. To have your information removed, we recommend requesting removal directly through your county’s website.
Rita Longo
Howard Hanna Rand Realty
(914) 313-3782
87 Total Sales
1 in Pine Plains
$559,000 Price
Janyce Selkin
Howard Hanna Rand Realty
(646) 846-4106
72 Total Sales
1 in Pine Plains
$270,000 Price
Yolanda Mendoza
Century 21 Hudson Valley Rlty.
(845) 714-0635
38 Total Sales
1 in Pine Plains
$332,500 Price
Margaret Mondello
Margaret Mondello Real Estate
(845) 582-3652
89 Total Sales
3 in Pine Plains
$107K - $365K Price Range
Angela Ingham
BHHS HUDSON VALLEY PROPERTIES FK
(845) 668-3965
90 Total Sales
1 in Pine Plains
$545,000 Price
Joyce Stanton
C21 HUDSON VALLEY REALTY LG
(845) 243-2571
86 Total Sales
2 in Pine Plains
$460,000 Price Range
We collect this data history from publicly available records. To have your information removed, we recommend requesting removal directly through your county’s website.
| Date | Buyer | Sale Price | Title Company |
|---|---|---|---|
| $537,500 | -- | ||
| Gomez-Soria Javier | $125,000 | -- | |
| Benkard Anne | -- | -- | |
| Benkard Anne | $125,000 | T Peter Poetzsch | |
| Birch David | $80,000 | David Birch | |
| Estate Revette Shirley C | $85,000 | -- | |
| Crowley John | $140,000 | -- |
We collect this data history from publicly available records. To have your information removed, we recommend requesting removal directly through your county’s website.
| Date | Status | Borrower | Loan Amount |
|---|---|---|---|
| Previous Owner | -- | $80,000 |
We collect this data history from publicly available records. To have your information removed, we recommend requesting removal directly through your county’s website.
| Date | Event | Price | List to Sale | Price per Sq Ft | Prior Sale |
|---|---|---|---|---|---|
| 09/09/2025 09/09/25 | Sold | $537,500 | -9.7% | $206 / Sq Ft | |
| 08/07/2025 08/07/25 | Pending | -- | -- | -- | |
| 07/01/2025 07/01/25 | For Sale | $595,000 | +376.0% | $228 / Sq Ft | |
| 11/01/2016 11/01/16 | Sold | $125,000 | +25.0% | $39 / Sq Ft | View Prior Sale |
| 10/17/2016 10/17/16 | Pending | -- | -- | -- | |
| 08/04/2016 08/04/16 | For Sale | $100,000 | -- | $31 / Sq Ft |
We collect this data history from publicly available records. To have your information removed, we recommend requesting removal directly through your county’s website.
| Year | Tax Paid | Tax Assessment Tax Assessment Total Assessment is a certain percentage of the fair market value that is determined by local assessors to be the total taxable value of land and additions on the property. | Land | Improvement |
|---|---|---|---|---|
| 2025 | $5,820 | $361,400 | $52,100 | $309,300 |
| 2024 | $5,820 | $337,800 | $49,600 | $288,200 |
| 2023 | $5,610 | $328,000 | $49,600 | $278,400 |
| 2022 | $5,284 | $285,200 | $46,400 | $238,800 |
| 2021 | $5,339 | $254,600 | $46,400 | $208,200 |
| 2020 | $5,388 | $252,100 | $46,400 | $205,700 |
| 2019 | $5,283 | $242,400 | $46,400 | $196,000 |
| 2018 | $5,244 | $240,000 | $46,400 | $193,600 |
| 2017 | $5,169 | $240,000 | $46,400 | $193,600 |
| 2016 | $5,122 | $237,600 | $46,400 | $191,200 |
| 2015 | -- | $240,000 | $46,400 | $193,600 |
| 2014 | -- | $240,000 | $46,400 | $193,600 |
TZ
Seller's Agent in 2025
Thomas Zengen
Thomas Zengen
(845) 224-8005
6 in this area
12 Total Sales
Buyer's Agent in 2025
Siobhan Fahy
eXp Realty
(917) 584-4992
1 in this area
25 Total Sales
Seller's Agent in 2016
LINDSAY BALDWIN
Houlihan Lawrence Inc.
(917) 445-0492
1 in this area
9 Total Sales
EC
Buyer's Agent in 2016
Ernesto Cepparo
L I Community Realty Inc
Source: OneKey® MLS
MLS Number: 884042
APN: 134200-6872-18-437021-0000
Disclaimer: Certain information contained herein is derived from information provided by parties other than Homes.com. All information provided is deemed reliable, but is not guaranteed to be accurate and should be independently verified.
The data relating to real estate for sale or lease on this web site comes in part from OneKey® MLS. Real estate listings held by brokerage firms other than Ten-X are marked with the OneKey® MLS logo or an abbreviated logo and detailed information about them includes the name of the listing broker.
Based on information submitted to the MLS GRID. All data is obtained from various sources and may not have been verified by broker or MLS GRID. Supplied Open House Information is subject to change without notice. All information should be independently reviewed and verified for accuracy. Properties may or may not be listed by the office/agent presenting the information. Some IDX listings have been excluded from this website. IDX information is provided exclusively for personal, non-commercial use, and may not be used for any purpose other than to identify prospective properties consumers may be interested in purchasing.
Information is deemed reliable but not guaranteed.
Copyright 2026 OneKey® MLS. All rights reserved.
Based on information submitted to the MLS GRID
Listings courtesy of OneKey® MLS as distributed by MLS GRID
Ask me questions while you tour the home.