
Gina Cavallo
Regency Real Estate, LLC
(475) 285-7434
71 Total Sales
1 in Wallingford
$166,000 Price
Estimated Value: $276,771
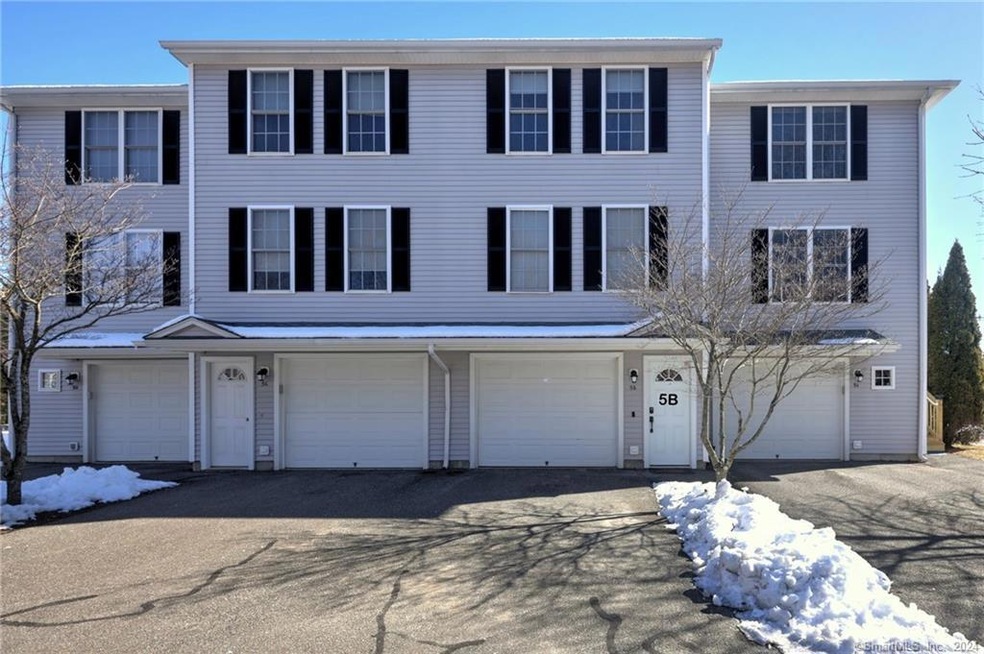
Welcome home to 5B Nadia Lane! This adorable townhouse style condo is ready for new owners to enjoy! Featuring an open plan, the kitchen includes a dining area with sliders to the new deck and plenty of cabinets and counter space. A living room and half bath complete this level. Two good-sized bedrooms and a full bath are on the upper level. The entry foyer provides direct access to the garage and a utility room where the laundry and extra storage are located. Central air/gas heat and Wallingford electric. Convenient location for highways and local shopping and restaurants. This is an income restricted unit – maximum household income cannot exceed $79,910. Co-listing agent has an ownership interest. Not FHA approved
Last Agent to Sell the Property
Coldwell Banker Realty License #RES.0772711 Listed on: 02/22/2024
Co-Listed By
Laurel Flanagan
Coldwell Banker Realty License #RES.0805807
We collect this data history from publicly available records. To have your information removed, we recommend requesting removal directly through your county’s website.
Gina Cavallo
Regency Real Estate, LLC
(475) 285-7434
71 Total Sales
1 in Wallingford
$166,000 Price
Kate Siciliano
Coldwell Banker Realty
(475) 348-8944
28 Total Sales
2 in Wallingford
$120,000 Price Range
Arian Hoxha
Serhant Connecticut, LLC
(475) 263-3437
70 Total Sales
1 in Wallingford
$450,000 Price
Santiago Jaraba
Whitestone Real Estate Group
(888) 483-4006
338 Total Sales
1 in Wallingford
$362,000 Price
Javyn Roundtree
Roundtree Realty LLC
(475) 267-6925
107 Total Sales
1 in Wallingford
$600,000 Price
Adriana Castagnet
Regency Real Estate, LLC
(475) 265-6595
98 Total Sales
1 in Wallingford
$195,000 Price
We collect this data history from publicly available records. To have your information removed, we recommend requesting removal directly through your county’s website.
| Date | Buyer | Sale Price | Title Company |
|---|---|---|---|
| $220,000 | None Available | ||
| Flanagan Laurel E | $195,000 | None Available | |
| Williams Donna | $118,000 | -- |
We collect this data history from publicly available records. To have your information removed, we recommend requesting removal directly through your county’s website.
| Date | Status | Borrower | Loan Amount |
|---|---|---|---|
| Open | $195,000 | ||
| Previous Owner | Flanagan Laurel E | $189,150 | |
| Previous Owner | Donahue Troy | $20,000 |
We collect this data history from publicly available records. To have your information removed, we recommend requesting removal directly through your county’s website.
| Date | Event | Price | List to Sale | Price per Sq Ft | Prior Sale |
|---|---|---|---|---|---|
| 04/05/2024 04/05/24 | Sold | $220,000 | +10.0% | $181 / Sq Ft | |
| 02/22/2024 02/22/24 | For Sale | $200,000 | +2.6% | $164 / Sq Ft | |
| 05/17/2021 05/17/21 | Sold | $195,000 | -4.9% | $160 / Sq Ft | View Prior Sale |
| 02/20/2021 02/20/21 | Pending | -- | -- | -- | |
| 11/19/2020 11/19/20 | For Sale | $205,000 | -- | $169 / Sq Ft |
We collect this data history from publicly available records. To have your information removed, we recommend requesting removal directly through your county’s website.
| Year | Tax Paid | Tax Assessment Tax Assessment Total Assessment is a certain percentage of the fair market value that is determined by local assessors to be the total taxable value of land and additions on the property. | Land | Improvement |
|---|---|---|---|---|
| 2025 | $3,541 | $146,800 | $0 | $146,800 |
| 2024 | $3,526 | $115,000 | $0 | $115,000 |
| 2023 | $3,374 | $115,000 | $0 | $115,000 |
| 2022 | $3,340 | $115,000 | $0 | $115,000 |
| 2021 | $3,280 | $115,000 | $0 | $115,000 |
| 2020 | $3,392 | $116,200 | $0 | $116,200 |
| 2019 | $3,392 | $116,200 | $0 | $116,200 |
| 2018 | $3,328 | $116,200 | $0 | $116,200 |
| 2017 | $3,318 | $116,200 | $0 | $116,200 |
| 2016 | $3,241 | $116,200 | $0 | $116,200 |
| 2015 | $2,807 | $102,200 | $0 | $102,200 |
| 2014 | $2,748 | $102,200 | $0 | $102,200 |
Seller's Agent in 2024
Beth Cantor
Coldwell Banker
(203) 927-6244
182 Total Sales
LF
Seller Co-Listing Agent in 2024
Laurel Flanagan
Coldwell Banker
Buyer's Agent in 2024
Laureen Kennedy
Coldwell Banker
(203) 671-1817
149 Total Sales
JR
Seller's Agent in 2021
Jeanne Rustek
Carl Guild & Associates
(860) 930-3269
13 Total Sales
Source: SmartMLS
MLS Number: 170625968
APN: WALL-000146-000000-000009-000035
Disclaimer: Certain information contained herein is derived from information provided by parties other than Homes.com. All information provided is deemed reliable, but is not guaranteed to be accurate and should be independently verified.
IDX information is provided exclusively for personal, non-commercial use, and may not be used for any purpose other than to identify prospective properties consumers may be interested in purchasing. Information is deemed reliable but not guaranteed.
Ask me questions while you tour the home.