
David Brown
Coldwell Banker Realty - Beverly
(339) 666-1240
62 Total Sales
2 in Beverly Cove
$830K - $860K Price Range
Estimated Value: $1,162,621
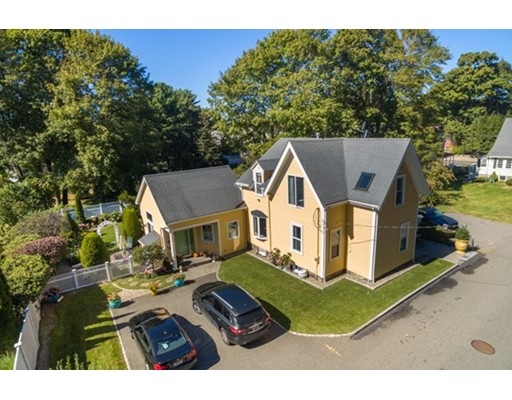
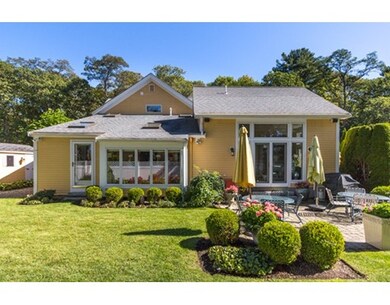
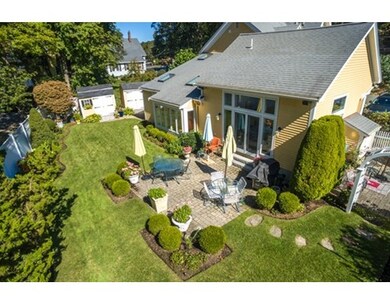
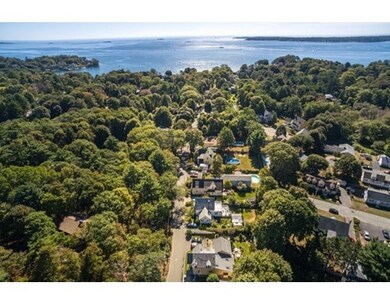
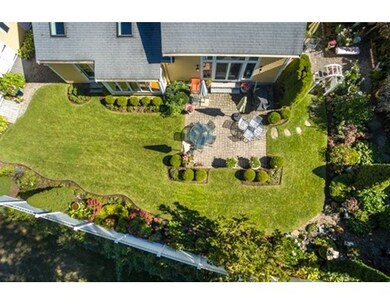
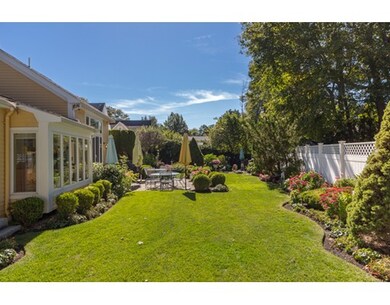
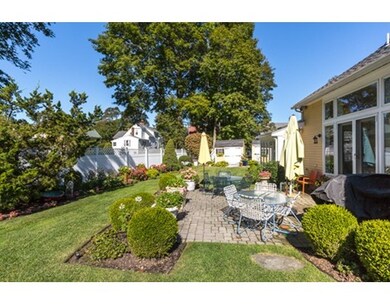
OFFERS IN, All offers are to be reviewed by sellers Monday the 12th at 4 PM. Wonderful custom home that has been the passion of the owners for over 44 years. You will be impressed with the award winning gardens and lush landscaped yard area. Spacious open floor plan drenched in sunlight, custom kitchen with Viking Stove, Sub Zero Refrigerator, double ovens and enhanced lighting. Rich wood flooring and Italian tile floors. This home has been loved and restored and offers today's buyer a rare opportunity to acquire a custom home completely designed & updated. Ideally located in seaside neighborhood just minutes away from Rice Beach, Lynch Park, Brackenbury Beach, Commuter rail and so much more.
Last Agent to Sell the Property
Herrick Lutts Realty Partners Listed on: 10/01/2015
Home Type
Single Family
Year Built
1882
Lot Details
9,148 Sq Ft Lot
We collect this data history from publicly available records. To have your information removed, we recommend requesting removal directly through your county’s website.
David Brown
Coldwell Banker Realty - Beverly
(339) 666-1240
62 Total Sales
2 in Beverly Cove
$830K - $860K Price Range
Dawn Andalft-Newman
Property Cape Cod
(781) 785-8156
77 Total Sales
1 in Beverly Cove
$491,000 Price
Margaret Belmonte
Leading Edge Real Estate
(351) 208-9854
40 Total Sales
1 in Beverly Cove
$1,200,000 Price
Deborah Evans
J. Barrett & Company
(351) 215-0813
110 Total Sales
1 in Beverly Cove
$3,900,000 Price
Kevin Farrar
Atlantic Coast Homes,Inc
(978) 778-2196
40 Total Sales
1 in Beverly Cove
$575,000 Price
Mark Carter
Barrett Sotheby's International Realty
(857) 598-7841
13 Total Sales
1 in Beverly Cove
$901,500 Price
We collect this data history from publicly available records. To have your information removed, we recommend requesting removal directly through your county’s website.
| Date | Buyer | Sale Price | Title Company |
|---|---|---|---|
| -- | None Available | ||
| $635,000 | -- |
We collect this data history from publicly available records. To have your information removed, we recommend requesting removal directly through your county’s website.
| Date | Status | Borrower | Loan Amount |
|---|---|---|---|
| Previous Owner | $508,000 | ||
| Previous Owner | $150,000 | ||
| Previous Owner | $322,700 | ||
| Previous Owner | $101,000 | ||
| Previous Owner | $339,000 | ||
| Previous Owner | $100,000 | ||
| Previous Owner | $262,500 | ||
| Previous Owner | $30,000 | ||
| Previous Owner | $105,000 |
We collect this data history from publicly available records. To have your information removed, we recommend requesting removal directly through your county’s website.
| Date | Event | Price | List to Sale | Price per Sq Ft |
|---|---|---|---|---|
| 12/11/2015 12/11/15 | Sold | $635,000 | +5.9% | $279 / Sq Ft |
| 10/12/2015 10/12/15 | Pending | -- | -- | -- |
| 10/01/2015 10/01/15 | For Sale | $599,900 | -- | $263 / Sq Ft |
We collect this data history from publicly available records. To have your information removed, we recommend requesting removal directly through your county’s website.
| Year | Tax Paid | Tax Assessment Tax Assessment Total Assessment is a certain percentage of the fair market value that is determined by local assessors to be the total taxable value of land and additions on the property. | Land | Improvement |
|---|---|---|---|---|
| 2025 | $8,601 | $782,600 | $431,600 | $351,000 |
| 2024 | $8,575 | $763,600 | $412,600 | $351,000 |
| 2023 | $8,428 | $748,500 | $397,500 | $351,000 |
| 2022 | $8,994 | $739,000 | $388,000 | $351,000 |
| 2021 | $8,691 | $684,300 | $369,100 | $315,200 |
| 2020 | $9,456 | $737,000 | $399,400 | $337,600 |
| 2019 | $7,498 | $603,500 | $278,200 | $325,300 |
| 2018 | $7,592 | $558,200 | $265,000 | $293,200 |
| 2017 | $7,894 | $552,800 | $255,500 | $297,300 |
| 2016 | $6,595 | $458,300 | $255,500 | $202,800 |
| 2015 | $6,467 | $458,300 | $255,500 | $202,800 |
H
Seller's Agent in 2015
Herrick Lutts Realty Partners
Herrick Lutts Realty Partners
3 in this area
198 Total Sales
Buyer's Agent in 2015
Margaret McNamara
J. Barrett & Company
(978) 836-6204
13 Total Sales
Source: MLS Property Information Network (MLS PIN)
MLS Number: 71913589
APN: BEVE M:0022 B:0251 L:
Disclaimer: Certain information contained herein is derived from information provided by parties other than Homes.com. All information provided is deemed reliable, but is not guaranteed to be accurate and should be independently verified.
The property listing data and information, or the Images, set forth herein were provided to MLS Property Information Network, Inc. from third party sources, including sellers, lessors and public records, and were compiled by MLS Property Information Network, Inc. The property listing data and information, and the Images, are for the personal, non-commercial use of consumers having a good faith interest in purchasing or leasing listed properties of the type displayed to them and may not be used for any purpose other than to identify prospective properties which such consumers may have a good faith interest in purchasing or leasing. MLS Property Information Network, Inc. and its subscribers disclaim any and all representations and warranties as to the accuracy of the property listing data and information, or as to the accuracy of any of the Images, set forth herein.
Ask me questions while you tour the home.