NOT LISTED FOR SALE

5 Ohio Dr Unit B Whiting, NJ 08759

2 Beds
1 Bath
1,000 Sq Ft
1977 Built

Sale Details

Date Sold: November 4, 2025

Last sale price $130,000 $130 Per Sq Ft

163 Days on Market

Highlights

  • Fitness Center
  • Clubhouse
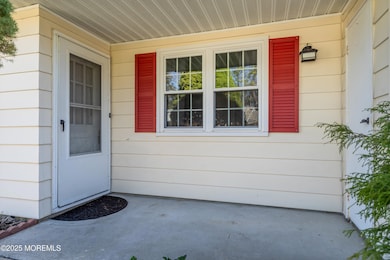
  • Porch
  • Active Adult
  • Den
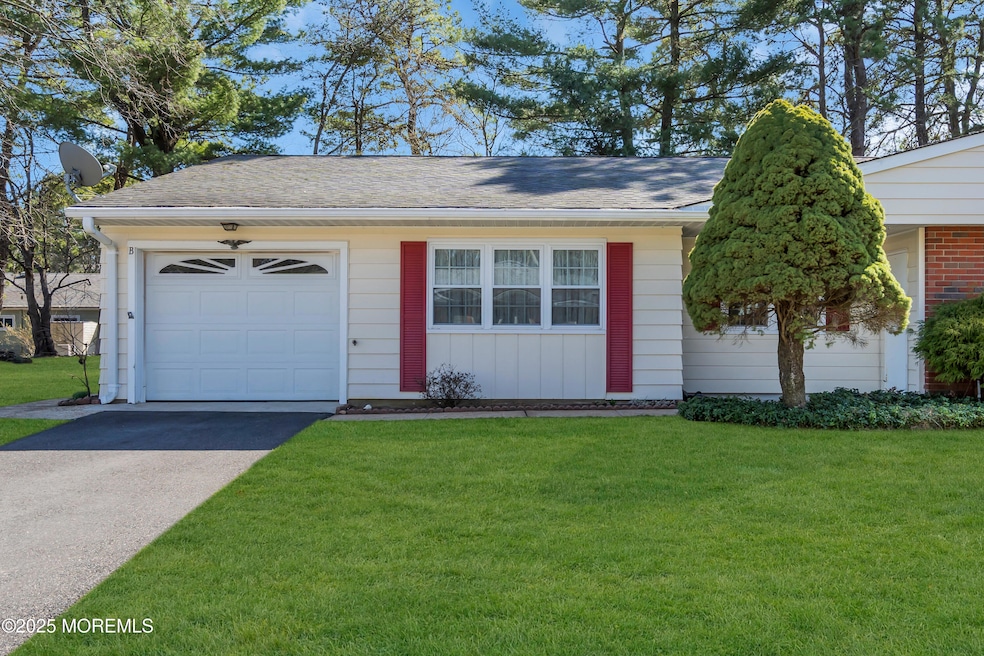
  • 1 Car Attached Garage

About This Home

As of November 2025

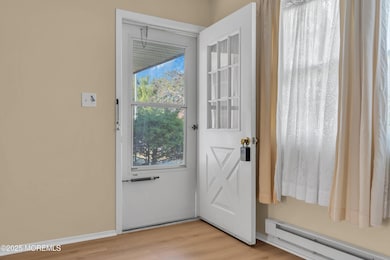
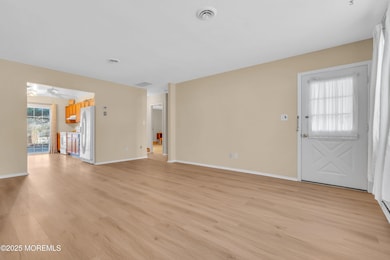
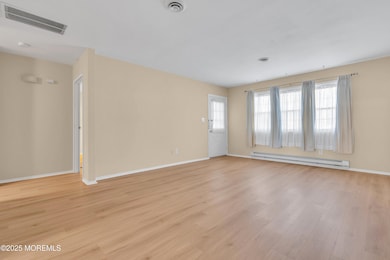
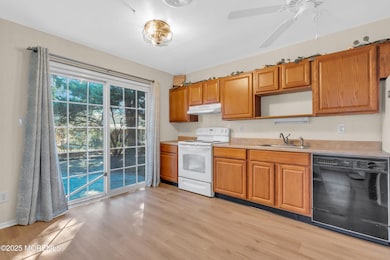
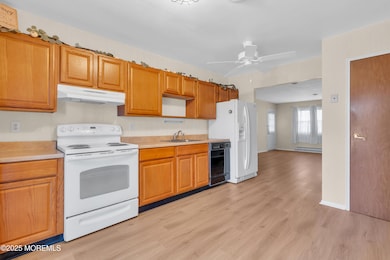
Welcome to Cedar Glen Lakes, the best kept secret in 55+ living in Ocean County. This Madison model with sunroom and garage is move in ready. No stairs, walk right in thru the doorway or garage, new windows, freshly painted. Rear patio and a sunroom or 3rd room to use as an office if needed. Garage can hold your car or extra storage. Walk in shower too! Updated vinyl windows, dishwasher already here too. Must see. So many amenities at the Lakeside Hall Clubhouse, gym, bocce, cornhole. Come take a look! HOA fee includes taxes/water/sewer/grass cutting, trash removal and a community bus!

Last Agent to Sell the Property

Tina Pilot

RE/MAX First Class License #0791871 Listed on: 04/02/2025

RE/MAX First Class

Last Buyer's Agent

Tina Pilot

RE/MAX First Class License #0791871 Listed on: 04/02/2025

RE/MAX First Class

Property Details

Home Type

  • Co-Op

Year Built

  • Built in 1977

Lot Details

  • Level Lot

HOA Fees

  • $462 Monthly HOA Fees

Parking

  • 1 Car Attached Garage
  • Parking Storage or Cabinetry
  • Garage Door Opener
  • Driveway

Home Design

  • Slab Foundation
  • Shingle Roof
  • Aluminum Siding

Interior Spaces

  • 1,000 Sq Ft Home
  • 1-Story Property
  • Ceiling Fan
  • ENERGY STAR Qualified Windows with Low Emissivity
  • Insulated Windows
  • Sliding Doors
  • Living Room
  • Den
  • Pull Down Stairs to Attic
  • Storm Doors

Kitchen

  • Eat-In Kitchen
  • Electric Cooktop
  • Stove
  • Range Hood
  • Dishwasher

Flooring

  • Wall to Wall Carpet
  • Laminate
  • Ceramic Tile

Bedrooms and Bathrooms

  • 2 Bedrooms
  • Walk-In Closet
  • 1 Full Bathroom

Laundry

  • Dryer
  • Washer

Accessible Home Design

  • Roll-in Shower
  • Handicap Shower
  • Handicap Accessible
  • Hand Rail

Outdoor Features

  • Patio
  • Porch

Schools

  • Manchester Twp Middle School
  • Manchester Twnshp High School

Utilities

  • Zoned Heating and Cooling System
  • Well
  • Electric Water Heater

Listing and Financial Details

  • Exclusions: PERSONAL POSSESSIONS

Community Details

Overview

  • Active Adult
  • Front Yard Maintenance
  • Association fees include trash, community bus, exterior maint, lawn maintenance, mgmt fees, property taxes, sewer, snow removal, water
  • Cedar Glen Lks Subdivision, Madison W Sunroom Floorplan
  • On-Site Maintenance

Amenities

  • Clubhouse
  • Meeting Room
  • Recreation Room

Recreation

  • Fitness Center
  • Snow Removal

Pet Policy

  • Dogs and Cats Allowed

Property Details

Home Type

Co-Op

Year Built

Built in 1977

Lot Details

0 Sq Ft Lot

HOA Fees

$462 per month

Parking

1

Listing Details

  • Property Type: Residential
  • Property Sub Type: Adult Community
  • Model: MADISON w sunroom
  • Reso Association Amenities: Association, Exercise Room, Community Room, Clubhouse
  • Reso Association Fee Includes: Trash, Community Bus, Exterior Maint, Lawn Maintenance, Mgmt Fees, Property Taxes, Sewer, Snow Removal, Water
  • Inclusions: Washer, Ceiling Fan(s), Dishwasher, Dryer, Electric Cooking, Stove, Stove Hood, Refrigerator, Garage Door Opener
  • Subdivision Name: Cedar Glen Lks
  • Reso Accessibility Features: Stall Shower, Support Rails
  • Architectural Style: Ranch, Attached Duplex
  • Reso Flooring: Carpet, Ceramic Tile, Laminate
  • Reso Interior Features: Attic - Pull Down Stairs
  • New Construction: No
  • Property Attached Yn: Yes
  • ResoWindowFeatures: Insulated Windows, Windows: Low-e Window Coating
  • Year Built: 1977
  • Contract Info List PriceSqFt: 139.0
  • Contract Info New Construction: No
  • General Property Info Waterview: No
  • General Property Info Fireplace: No
  • General Property Info Basement: No
  • General Property Info HOA: Yes
  • General Property Info Pool: No
  • Style Attached2: Yes
  • Interior Sliding Door: Yes
  • WaterSewer Public Sewer: Yes
  • ExteriorPatio: Yes
  • Common Elements Community Room: Yes
  • Common Elements Exercise Room: Yes
  • Fee Includes Exterior Maint: Yes
  • Location Middle School: Manchester TWP
  • Interior Attic - Pull Down Stairs: Yes
  • WaterSewer Well: Yes
  • Cooling Central Air: Yes
  • Water Heater Electric2: Yes
  • Roof Shingled: Yes
  • Rooms Living Room: Yes
  • Included Stove: Yes
  • WaterSewer Public Water: Yes
  • Floors Ceramic Tile: Yes
  • SidingAluminum: Yes
  • General Property Info Handicap Access: Yes
  • Exterior Porch - Open: Yes
  • Allowable Cats: Yes
  • Allowable Dogs: Yes
  • Ownership Type Cooperative: Yes
  • Included Electric Cooking: Yes
  • Included Stove Hood: Yes
  • Common Elements Clubhouse: Yes
  • Included Ceiling Fan(s): Yes
  • Kitchen Sliding Door5: Yes
  • Exterior Storm Door(s): Yes
  • Style Ranch: Yes
  • Foyer Floor - Laminate: Yes
  • Living Room Floor - Laminate3: Yes
  • Dining Room Floor - Laminate7: Yes
  • Floors Laminate: Yes
  • Kitchen Eat-In: Yes
  • Kitchen Floor - Laminate2: Yes
  • Special Needs Stall Shower: Yes
  • Garage Storage Above: Yes
  • Style Attached Duplex: Yes
  • Heating 3 Zoned Heat: Yes
  • Energy Features Windows Energy Star Rated: Yes
  • Energy Features Windows Low-e Window Coating: Yes
  • Floors:Carpet2: Yes
  • Special Features: VirtualTour

Interior Features

  • Basement: No
  • Full Bathrooms: 1
  • Total Bedrooms: 2
  • Door Features: Storm Door(s), Sliding Doors
  • Main Level Bathrooms: 1
  • Stories: 1
  • Appliances Included:Dishwasher: Yes
  • Appliances Included:Refrigerator: Yes
  • Basement:Slab: Yes
  • Appliances Included:Dryer: Yes
  • Appliances Included:Washer: Yes
  • Other Rooms:Den2: Yes
  • Primary Bedroom:Floor - WW Carpet3: Yes
  • Primary Bedroom:Walk-in Closet: Yes

Exterior Features

  • Roof: Shingle
  • Topography: Level
  • Waterfront: No
  • Exclusions: PERSONAL POSSESSIONS
  • Construction Type: Aluminum Siding
  • Foundation Details: Slab
  • Patio And Porch Features: Porch - Open, Patio

Garage/Parking

  • Garage: Yes
  • Attached Garage: Yes
  • Garage Spaces: 1.0
  • Parking Features: Storage Above, Driveway
  • General Property Info:Garage: Yes
  • Parking Driveway: Yes
  • _pound_ AppliancesIncluded:Garage Door Opener: Yes

Utilities

  • Sewer: Public Sewer
  • Cooling: Central Air
  • Cooling Y N: Yes
  • Heating: Electric, 3+ Zoned Heat
  • HeatingYN: Yes
  • Water Source: Public, Well
  • Heating:Electric: Yes

Condo/Co-op/Association

  • Senior Community: Yes
  • Association Fee: 462.0
  • Association Fee Frequency: Monthly
  • Association: Yes
  • Fee Includes Lawn Maintenance: Yes

Association/Amenities

  • Association Fee Includes:Snow Removal: Yes
  • Association Fee Includes:Trash: Yes
  • Association Fee Includes:Sewer: Yes
  • AssociationHOA Fee Includes:Water: Yes

Schools

  • Middle Or Junior School: Manchester TWP

Lot Info

  • Parcel #: 0000000000000
  • Zoning Description: Planned Residential, Residential, Neighborhood

Green Features

  • Energy Features Insulated Windows: Yes

MLS Schools

  • High School: Manchester Twnshp
Create a Home Valuation Report for This Property
The Home Valuation Report is an in-depth analysis detailing your home's value as well as a comparison with similar homes in the area

Home Values in the Area

Source: Public Records

Average Home Value in this Area


Source: Public Records

Property History

We collect this data history from publicly available records. To have your information removed, we recommend requesting removal directly through your county’s website.

Date Event Price List to Sale Price per Sq Ft
11/04/2025 11/04/25 Sold $130,000 -6.5% $130 / Sq Ft
09/12/2025 09/12/25 Pending -- -- --
07/31/2025 07/31/25 Price Changed $139,000 -6.7% $139 / Sq Ft
04/29/2025 04/29/25 Price Changed $149,000 -6.3% $149 / Sq Ft
04/02/2025 04/02/25 For Sale $159,000 -- $159 / Sq Ft
Source: MOREMLS (Monmouth Ocean Regional REALTORS®)

Agents Affiliated with this Home

  • Section Image
See All Agents

Map

Source: MOREMLS (Monmouth Ocean Regional REALTORS®)

MLS Number: 22509299

MOREMLS (Monmouth Ocean Regional REALTORS®)
Your Personal Tour Guide

Ask me questions while you tour the home.