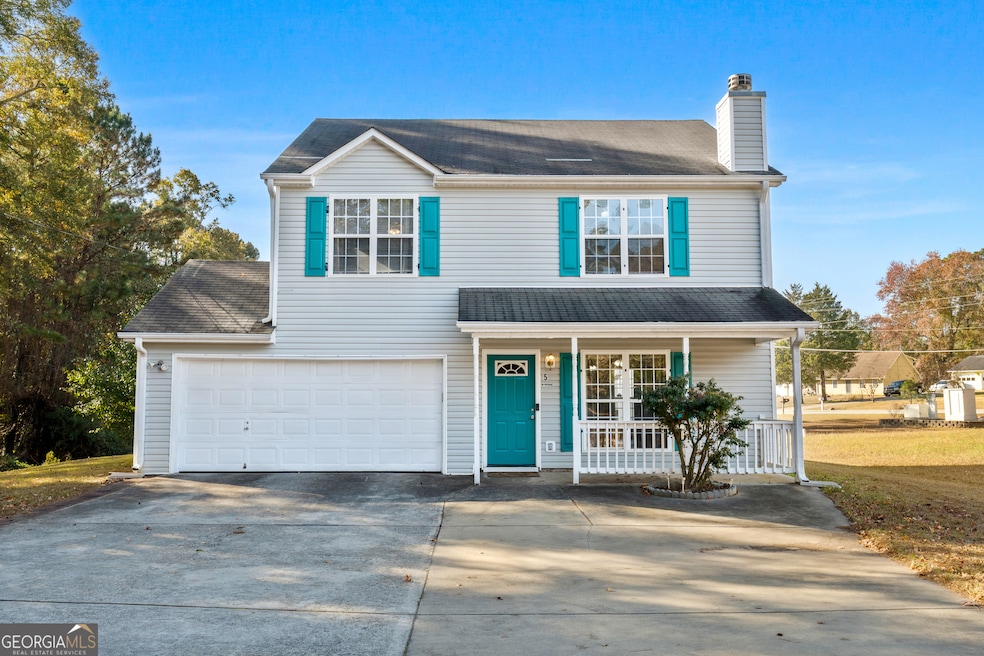
NOT LISTED FOR SALE

5 Old Rountree Rd Riverdale, GA 30274

3 Beds
2.5 Baths
1,612 Sq Ft
0.37 Acres Lot

Sale Details

Date Sold: January 9, 2026

Last sale price $240,000 $149 Per Sq Ft

15 Days on Market

Highlights

  • Traditional Architecture
  • Great Room
  • No HOA
  • Wood Flooring
  • Solid Surface Countertops
  • Screened Porch

About This Home

As of January 2026

Charming 3 Bedroom, 2.5 Bath Two-Story Home with Screened Porch & Fireplace. Welcome to this beautifully maintained two-story residence offering comfort, style, and thoughtful features throughout. The main level boasts warm wood flooring in the living room along with a cozy WOOD-BURNING fireplace, complete with wood logs, creating the perfect ambiance for relaxing evenings. A convenient POWDER ROOM is also located on the main level. The spacious Kitchen features Tile floors, GRANITE countertops, and a full suite of stainless steel appliances-including electric range, microwave, and refrigerator-ideal for everyday cooking and entertaining. Upstairs, you'll find 3 bedrooms, each with plush carpet for added comfort. The PRIMARY SUITE includes a relaxing soaking tub, separate shower, and ample closet space. Enjoy outdoor living year-round with a SCREENED-IN BACK PORCH, perfect for morning coffee or evening gatherings, plus a COVERED-FRONT PORCH that invites you to unwind and take in the peaceful surroundings. This home blends convenience, charm, and modern comfort. Easy Access to Atlanta and ATL Airport. Schedule your tour today!

Last Agent to Sell the Property

Amy Patterson

Southern Real Estate Properties License #358796 Listed on: 11/19/2025

Last Buyer's Agent

Ebony Williams

Mi-Co Services, Inc License #238397

Home Details

Home Type

  • Single Family

Est. Annual Taxes

  • $2,656

Year Built

  • Built in 2003

Lot Details

  • 16,117 Sq Ft Lot
  • Level Lot

Parking

  • 2 Car Garage

Home Design

  • Traditional Architecture
  • Slab Foundation
  • Composition Roof
  • Vinyl Siding

Interior Spaces

  • 1,612 Sq Ft Home
  • 2-Story Property
  • Tray Ceiling
  • Ceiling Fan
  • Family Room with Fireplace
  • Great Room
  • Formal Dining Room
  • Screened Porch
  • Pull Down Stairs to Attic
  • Laundry in Garage

Kitchen

  • Breakfast Bar
  • Oven or Range
  • Microwave
  • Ice Maker
  • Solid Surface Countertops

Flooring

  • Wood
  • Carpet
  • Tile

Bedrooms and Bathrooms

  • 3 Bedrooms
  • Walk-In Closet
  • Soaking Tub
  • Bathtub Includes Tile Surround

Schools

  • Callaway Elementary School
  • Kendrick Middle School
  • Riverdale High School

Utilities

  • Forced Air Heating and Cooling System
  • Heat Pump System
  • Electric Water Heater
  • Cable TV Available

Additional Features

  • Energy-Efficient Thermostat
  • Shed

Community Details

  • No Home Owners Association
  • Old Rountree Place Subdivision

Home Details

Home Type

Single Family

Est. Annual Taxes

$2,656

Year Built

Built in 2003

Lot Details

0.37 Acres

Listing Details

  • Property Type: Residential
  • Year Built: 2003
  • ArchitecturalStyle: Traditional
  • Main Level Half Bathrooms: 1
  • Financing Type: FHA
  • GreenEnergyEfficient: Thermostat
  • Levels: Two
  • Lot Size Acres: .37
  • Other Sturctures: Shed(s)
  • Property Sub-Type: Single Family Residence
  • Structure Type: House
  • Total Finished Area2: 1612
  • Special Features: None
  • Property Sub Type: Detached
  • Stories: 2

Interior Features

  • Appliances: Electric Water Heater, Ice Maker, Microwave, Oven/Range (Combo), Refrigerator
  • Bedrooms: 3
  • Dining Room Features: Separate Room
  • Basement: None
  • Total Finished Sq Ft: 1612
  • Above Grade Finished Sq Ft: 1612
  • Interior Amenities: Pulldown Attic Stairs, Soaking Tub, Tile Bath, Tray Ceiling(s), Walk-In Closet(s)
  • Full Bathrooms: 2
  • Half Bathrooms: 1
  • Fireplace Features: Family Room
  • Flooring: Carpet, Hardwood, Tile
  • Kitchen Features: Breakfast Bar, Solid Surface Counters

Beds/Baths

  • Upper Level Full Bathrooms: 2

Exterior Features

  • Construction Materials: Vinyl Siding
  • Foundation Details: Slab
  • Lot Features: Level
  • Patio And Porch Features: Porch, Screened
  • Property Condition: Resale
  • Roof: Composition

Garage/Parking

  • Parking Features: Attached, Garage
  • ParkingTotal: 2

Utilities

  • Cooling: Electric, Ceiling Fan(s), Central Air, Heat Pump
  • Heating: Electric, Forced Air, Heat Pump
  • Laundry Features: In Garage
  • Sewer: Public Sewer
  • Utilities: Cable Available
  • Water Source: Public

Condo/Co-op/Association

  • Association: No
  • Community Features: None

Fee Information

  • Association Fee Includes: None

Schools

  • Elementary School: Callaway
  • High School: Riverdale
  • High School Bus: Yes
  • Middle School: Kendrick
  • Middle School Bus: Yes

Multi Family

  • Total Fireplaces: 1

Tax Info

  • Year: 25
  • Tax Annual Amount: 2656.35

MLS Schools

  • Elementary Bus Line: Yes

Matterport 3D Tour

Floorplans

Create a Home Valuation Report for This Property
The Home Valuation Report is an in-depth analysis detailing your home's value as well as a comparison with similar homes in the area

Home Values in the Area

Source: Public Records

Average Home Value in this Area


Source: Public Records

Property History

Date Event Price List to Sale Price per Sq Ft
01/09/2026 01/09/26 Sold $240,000 0.0% $149 / Sq Ft
12/04/2025 12/04/25 Pending -- -- --
11/19/2025 11/19/25 For Sale $240,000 -- $149 / Sq Ft
Source: Georgia MLS

Agents Affiliated with this Home

  • Section Image
  • Section Image
See All Agents

Map

Source: Georgia MLS

MLS Number: 10646333

Georgia MLS
Your Personal Tour Guide

Ask me questions while you tour the home.