
Susan Wadleigh
CHOICE HOMES LLC.
(201) 500-2987
68 Total Sales
1 in Oxford
$199,900 Price
Estimated Value: $519,706
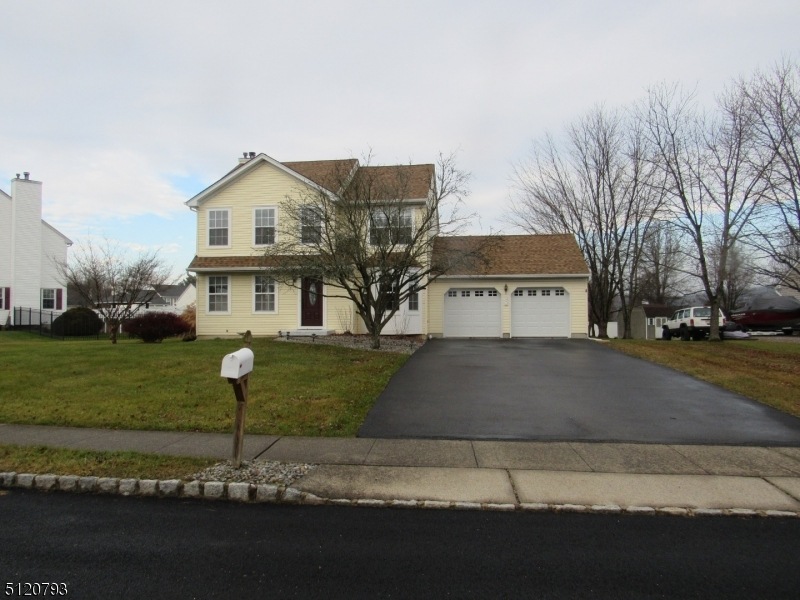
Lovely Colonial in Spring Meadow with city water, sewer, natural gas & sidewalks. 1st flr feat: 9' ceilings, open foyer, hardwood in LR, DR, & FR; tile in kitchen plus stainless steel. LR with crown molding & open to DR for large gatherings, also crown molding;Upstairs, 3 generous Bedrooms, inc the Master w/high volume ceiling. 2nd reno'd Baths. ROOF RPLACED 2018, GARAGE DOORS 2019, NEW FRONT DOOR, NEW VINYLE SIDING IN FRONT 2020, NEW GUTTERS 2020, NEW SUMP PUMP 2014, NEW WATER HEATER 2016 BATHROOM REMODLED, FANS IN ALL BEDROOMS, LENOX FURANCE CONTROL PANEL REPLACED.
We collect this data history from publicly available records. To have your information removed, we recommend requesting removal directly through your county’s website.
Susan Wadleigh
CHOICE HOMES LLC.
(201) 500-2987
68 Total Sales
1 in Oxford
$199,900 Price
Karen Ruiz
Weichert Realtors
(551) 301-8872
25 Total Sales
1 in Oxford
$115,000 Price
Ann Behrens
COLDWELL BANKER REALTY
(973) 828-0588
54 Total Sales
1 in Oxford
$410,000 Price
Cheryl Towey
Weichert Realtors, Morris Plains
(908) 332-0944
128 Total Sales
1 in Oxford
$507,000 Price
Jack Yao
Realmart Realty, LLC
(732) 838-6992
1,381 Total Sales
1 in Oxford
$285,000 Price
Suzanne Shaheen
Real of Pennsylvania
(856) 501-6601
86 Total Sales
1 in Oxford
$100,000 Price
We collect this data history from publicly available records. To have your information removed, we recommend requesting removal directly through your county’s website.
| Date | Buyer | Sale Price | Title Company |
|---|---|---|---|
| $400,000 | Westcor Land Title | ||
| Raymond Debra | $235,000 | None Available | |
| Greenwald Wendy J | -- | First American Title Ins Co | |
| Greenwald Gary A | $177,785 | -- |
We collect this data history from publicly available records. To have your information removed, we recommend requesting removal directly through your county’s website.
| Date | Status | Borrower | Loan Amount |
|---|---|---|---|
| Previous Owner | $379,990 | ||
| Previous Owner | Raymond Debra | $155,000 | |
| Previous Owner | Greenwald Wendy J | $160,000 |
We collect this data history from publicly available records. To have your information removed, we recommend requesting removal directly through your county’s website.
| Date | Event | Price | List to Sale | Price per Sq Ft | Prior Sale |
|---|---|---|---|---|---|
| 02/18/2022 02/18/22 | Sold | $400,000 | +1.3% | -- | |
| 02/09/2022 02/09/22 | Price Changed | $395,000 | 0.0% | -- | |
| 01/10/2022 01/10/22 | Pending | -- | -- | -- | |
| 12/28/2021 12/28/21 | Price Changed | $395,000 | +1.3% | -- | |
| 12/28/2021 12/28/21 | For Sale | $390,000 | +66.0% | -- | |
| 06/18/2013 06/18/13 | Sold | $235,000 | -- | -- | View Prior Sale |
We collect this data history from publicly available records. To have your information removed, we recommend requesting removal directly through your county’s website.
| Year | Tax Paid | Tax Assessment Tax Assessment Total Assessment is a certain percentage of the fair market value that is determined by local assessors to be the total taxable value of land and additions on the property. | Land | Improvement |
|---|---|---|---|---|
| 2026 | $9,977 | $206,700 | $43,500 | $163,200 |
| 2025 | $10,019 | $206,700 | $43,500 | $163,200 |
| 2024 | $9,225 | $206,700 | $43,500 | $163,200 |
| 2023 | $9,068 | $206,700 | $43,500 | $163,200 |
| 2022 | $9,068 | $206,700 | $43,500 | $163,200 |
| 2021 | $8,816 | $206,700 | $43,500 | $163,200 |
| 2020 | $8,624 | $206,700 | $43,500 | $163,200 |
| 2019 | $8,301 | $206,700 | $43,500 | $163,200 |
| 2018 | $8,301 | $206,700 | $43,500 | $163,200 |
| 2017 | $8,117 | $206,700 | $43,500 | $163,200 |
| 2016 | $8,165 | $206,700 | $43,500 | $163,200 |
| 2015 | $7,297 | $235,000 | $82,000 | $153,000 |
| 2014 | $8,157 | $280,200 | $82,000 | $198,200 |
Seller's Agent in 2022
Tracey Lutsky
RE/MAX
(908) 619-4175
41 Total Sales
Buyer's Agent in 2022
David Burke
RE/MAX
(908) 566-6990
136 Total Sales
Source: Garden State MLS
MLS Number: 3756970
APN: 17-00033-02-00013
Disclaimer: Certain information contained herein is derived from information provided by parties other than Homes.com. All information provided is deemed reliable, but is not guaranteed to be accurate and should be independently verified.
The data relating to real estate for sale on this website comes in part from the IDX Program of Garden State Multiple Listing Service, L.L.C. Real estate listings held by other brokerage firms are marked as IDX Listing.
Information deemed reliable but not guaranteed.
Copyright © 2026 Garden State Multiple Listing Service, L.L.C. All rights reserved.
Notice: The dissemination of listings on this website does not constitute the consent required by N.J.A.C. 11:5.6.1 (n) for the advertisement of listings exclusively for sale by another broker. Any such consent must be obtained in writing from the listing broker.
This information is being provided for Consumers’ personal, non-commercial use and may not be used for any purpose other than to identify prospective properties Consumers may be interested in purchasing.
Ask me questions while you tour the home.