
David Brown
Coldwell Banker Realty - Beverly
(339) 666-1240
62 Total Sales
1 in Derby Street
$650,000 Price

Estimated Value: $904,585
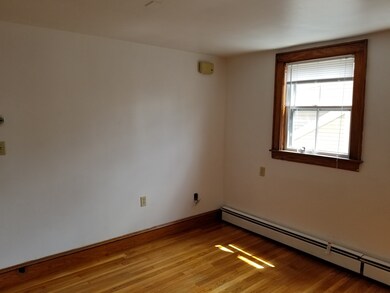
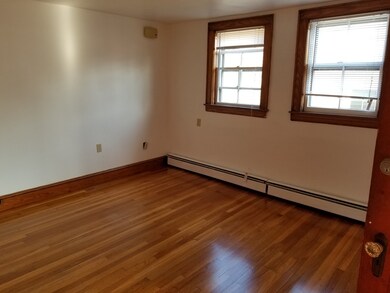
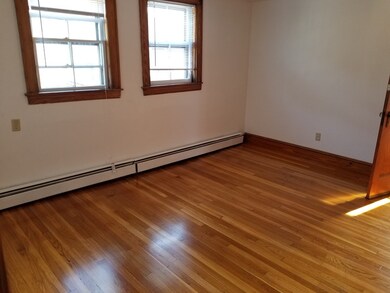
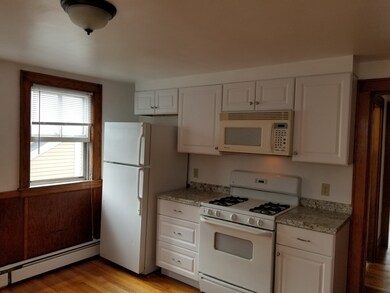
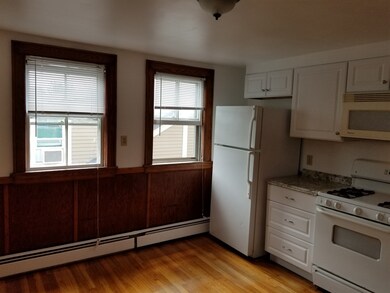
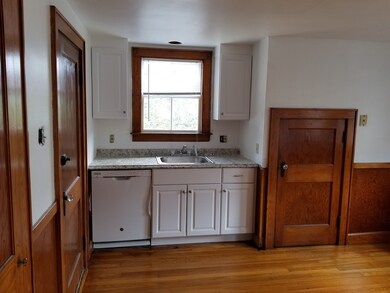
Spacious walk up third floor apartment just steps from Derby Wharf in the heart of Salem. Recently renovated and floors have been resanded and refinished., All hardwood floors, large open recently renovated kitchen, large deck off of back hall offering a very nice view. There are washer and dryer hookups in the basement. Cats only are allowed. Enjoy all that downtown has to offer - from the wharf, restaurants, museums and access to the T station. Showings on Monday, 9/9, between 4:30 and 6 by appointment. Call to schedule.
Last Agent to Rent the Property
Sally Clark
Armstrong Field Real Estate License #454002619 Listed on: 09/06/2019
Last Renter's Agent
Sally Clark
Armstrong Field Real Estate License #454002619 Listed on: 09/06/2019
We collect this data history from publicly available records. To have your information removed, we recommend requesting removal directly through your county’s website.
David Brown
Coldwell Banker Realty - Beverly
(339) 666-1240
62 Total Sales
1 in Derby Street
$650,000 Price
Louise Brochu
Cameron Prestige, LLC
(603) 932-5497
83 Total Sales
1 in Derby Street
$1,150,000 Price
Justin Haley
Compass New England, LLC
(279) 205-3046
51 Total Sales
1 in Derby Street
$434,000 Price
Tyson Lynch
The Proper Nest Real Estate
(351) 666-4531
53 Total Sales
2 in Derby Street
$351K - $710K Price Range
Julie Tsakirgis
RE/MAX Property Shoppe, Inc.
(781) 776-5137
125 Total Sales
1 in Derby Street
$375,000 Price
Pam McKee
Keller Williams Realty Evolution
(351) 444-5743
74 Total Sales
8 in Derby Street
$235K - $435K Price Range
We collect this data history from publicly available records. To have your information removed, we recommend requesting removal directly through your county’s website.
| Date | Buyer | Sale Price | Title Company |
|---|---|---|---|
| -- | -- | ||
| -- | -- | ||
| -- | -- | ||
| $150,000 | -- |
We collect this data history from publicly available records. To have your information removed, we recommend requesting removal directly through your county’s website.
| Date | Status | Borrower | Loan Amount |
|---|---|---|---|
| Previous Owner | $67,000 |
We collect this data history from publicly available records. To have your information removed, we recommend requesting removal directly through your county’s website.
| Date | Event | Price | List to Sale | Price per Sq Ft |
|---|---|---|---|---|
| 10/01/2019 10/01/19 | Rented | $1,800 | +5.9% | -- |
| 09/20/2019 09/20/19 | Under Contract | -- | -- | -- |
| 09/12/2019 09/12/19 | Price Changed | $1,700 | -5.6% | $1 / Sq Ft |
| 09/06/2019 09/06/19 | For Rent | $1,800 | 0.0% | -- |
| 09/15/2018 09/15/18 | Rented | $1,800 | 0.0% | -- |
| 08/31/2018 08/31/18 | Under Contract | -- | -- | -- |
| 08/08/2018 08/08/18 | For Rent | $1,800 | -- | -- |
We collect this data history from publicly available records. To have your information removed, we recommend requesting removal directly through your county’s website.
| Year | Tax Paid | Tax Assessment Tax Assessment Total Assessment is a certain percentage of the fair market value that is determined by local assessors to be the total taxable value of land and additions on the property. | Land | Improvement |
|---|---|---|---|---|
| 2025 | $9,209 | $812,100 | $203,200 | $608,900 |
| 2024 | $8,488 | $730,500 | $193,100 | $537,400 |
| 2023 | $8,215 | $656,700 | $178,200 | $478,500 |
| 2022 | $8,187 | $617,900 | $172,300 | $445,600 |
| 2021 | $7,843 | $568,300 | $160,400 | $407,900 |
| 2020 | $7,449 | $515,500 | $151,500 | $364,000 |
| 2019 | $7,382 | $488,900 | $143,800 | $345,100 |
| 2018 | $6,829 | $444,000 | $136,600 | $307,400 |
| 2017 | $6,404 | $403,800 | $115,300 | $288,500 |
| 2016 | $6,243 | $398,400 | $109,900 | $288,500 |
| 2015 | $6,088 | $371,000 | $101,000 | $270,000 |
S
Landlord's Agent in 2019
Sally Clark
Armstrong Field Real Estate
Source: MLS Property Information Network (MLS PIN)
MLS Number: 72560551
APN: SALE-000035-000000-000365
Disclaimer: Certain information contained herein is derived from information provided by parties other than Homes.com. All information provided is deemed reliable, but is not guaranteed to be accurate and should be independently verified.
The property listing data and information, or the Images, set forth herein were provided to MLS Property Information Network, Inc. from third party sources, including sellers, lessors and public records, and were compiled by MLS Property Information Network, Inc. The property listing data and information, and the Images, are for the personal, non-commercial use of consumers having a good faith interest in purchasing or leasing listed properties of the type displayed to them and may not be used for any purpose other than to identify prospective properties which such consumers may have a good faith interest in purchasing or leasing. MLS Property Information Network, Inc. and its subscribers disclaim any and all representations and warranties as to the accuracy of the property listing data and information, or as to the accuracy of any of the Images, set forth herein.
Ask me questions while you tour the home.