
The Baker Team .
Keller Williams Realty
(781) 661-5797
94 Total Sales
2 in Marblehead
$1,800,000 Price Range

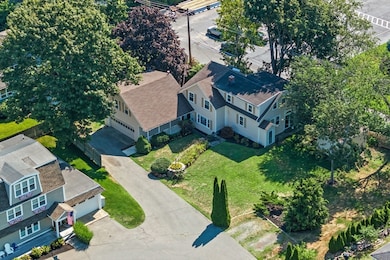
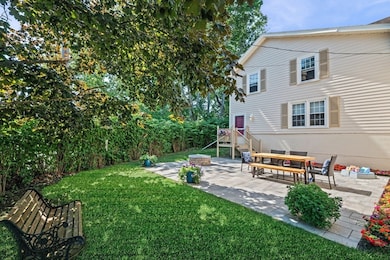
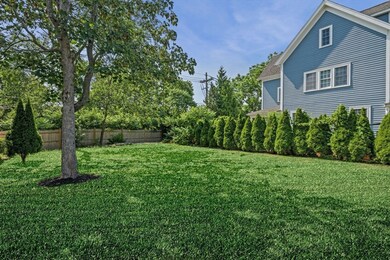
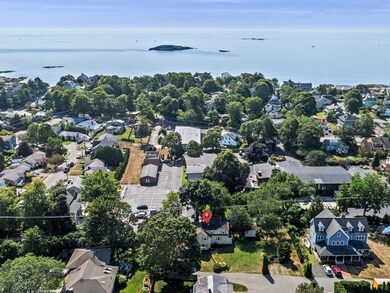
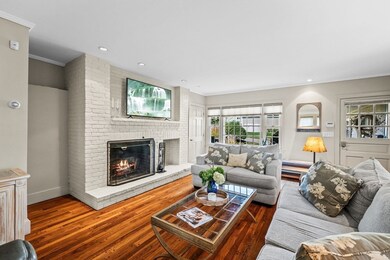
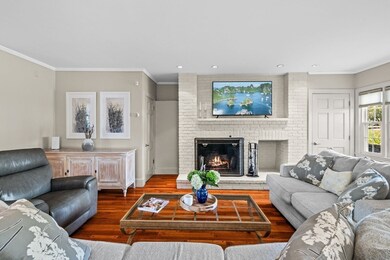
Seaside living in Marblehead! Nestled on a quiet cul-de-sac in Marblehead’s most sought after Clifton neighborhood, this corner-lot home is just steps from Preston Beach, the bike path, schools & the parks! Once part of an apple orchard, this former barn was converted into a residence in the 1930s and now offers 4 bedrooms and 3.5 baths, including a unique 1-bedroom apartment above the attached 2-car garage—with its own entrance and laundry, ideal for guests or rental income. The main house features a fireplaced living room with access to the patio, a spacious kitchen with center island, restaurant-quality stove, and French doors opening to the yard, a primary suite with 2 closets and en suite bath, plus 2 additional bedrooms with built-ins and a full bath. The newly renovated finished lower level provides bonus space, storage, laundry, and a half bath. A rare blend of history, charm, and modern updates—move-in ready with flexibility for guest, rental, or multi-generational living!
Last Agent to Sell the Property
Gibson Sotheby's International Realty Listed on: 09/09/2025
We collect this data history from publicly available records. To have your information removed, we recommend requesting removal directly through your county’s website.
The Baker Team .
Keller Williams Realty
(781) 661-5797
94 Total Sales
2 in Marblehead
$1,800,000 Price Range
Carol St. Pierre
Tache Real Estate, Inc.
(781) 776-5893
40 Total Sales
1 in Marblehead
$1,100,000 Price
Diane Cadogan Hughes
Barrett Sotheby's International Realty
(781) 776-5452
74 Total Sales
1 in Marblehead
$768,000 Price
Lisa Licata-Schepici
Coldwell Banker Realty - Lynnfield
(351) 666-4792
56 Total Sales
1 in Marblehead
$430,000 Price
David Brown
Coldwell Banker Realty - Beverly
(339) 666-1240
59 Total Sales
1 in Marblehead
$720,000 Price
Justin Blankenship
Fiv Realty Co
(781) 417-3370
61 Total Sales
1 in Marblehead
$885,000 Price
We collect this data history from publicly available records. To have your information removed, we recommend requesting removal directly through your county’s website.
| Date | Type | Sale Price | Title Company |
|---|---|---|---|
| Quit Claim Deed | $1,229,000 | -- | |
| Deed | $447,000 | -- | |
| Foreclosure Deed | $470,000 | -- | |
| Deed | $545,000 | -- |
We collect this data history from publicly available records. To have your information removed, we recommend requesting removal directly through your county’s website.
| Date | Status | Loan Amount | Loan Type |
|---|---|---|---|
| Closed | $281,400 | Credit Line Revolving | |
| Previous Owner | $347,000 | Unknown | |
| Previous Owner | $146,600 | No Value Available | |
| Previous Owner | $100,000 | No Value Available | |
| Previous Owner | $271,000 | No Value Available | |
| Previous Owner | $417,000 | No Value Available | |
| Previous Owner | $322,700 | No Value Available | |
| Previous Owner | $75,000 | No Value Available |
We collect this data history from publicly available records. To have your information removed, we recommend requesting removal directly through your county’s website.
| Date | Event | Price | List to Sale | Price per Sq Ft |
|---|---|---|---|---|
| 10/30/2025 10/30/25 | Sold | $1,229,000 | 0.0% | $405 / Sq Ft |
| 09/25/2025 09/25/25 | Pending | -- | -- | -- |
| 09/09/2025 09/09/25 | For Sale | $1,229,000 | -- | $405 / Sq Ft |
We collect this data history from publicly available records. To have your information removed, we recommend requesting removal directly through your county’s website.
| Year | Tax Paid | Tax Assessment Tax Assessment Total Assessment is a certain percentage of the fair market value that is determined by local assessors to be the total taxable value of land and additions on the property. | Land | Improvement |
|---|---|---|---|---|
| 2025 | $8,466 | $935,500 | $680,500 | $255,000 |
| 2024 | $8,606 | $960,500 | $723,900 | $236,600 |
| 2023 | $8,661 | $866,100 | $637,000 | $229,100 |
| 2022 | $8,139 | $773,700 | $550,200 | $223,500 |
| 2021 | $7,609 | $730,200 | $506,700 | $223,500 |
| 2020 | $7,264 | $699,100 | $506,700 | $192,400 |
| 2019 | $7,198 | $670,200 | $477,800 | $192,400 |
| 2018 | $6,906 | $626,700 | $434,300 | $192,400 |
| 2017 | $6,741 | $612,300 | $419,900 | $192,400 |
| 2016 | $6,579 | $592,700 | $405,400 | $187,300 |
| 2015 | $6,085 | $549,200 | $361,900 | $187,300 |
| 2014 | $5,668 | $511,100 | $347,500 | $163,600 |
Seller's Agent in 2025
Haley Paster Scimone
Gibson Sotheby's International Realty
(781) 367-5523
124 Total Sales
Source: MLS Property Information Network (MLS PIN)
MLS Number: 73428074
APN: MARB-000026-000003-C000000
Disclaimer: Certain information contained herein is derived from information provided by parties other than Homes.com. All information provided is deemed reliable, but is not guaranteed to be accurate and should be independently verified.
The property listing data and information, or the Images, set forth herein were provided to MLS Property Information Network, Inc. from third party sources, including sellers, lessors and public records, and were compiled by MLS Property Information Network, Inc. The property listing data and information, and the Images, are for the personal, non-commercial use of consumers having a good faith interest in purchasing or leasing listed properties of the type displayed to them and may not be used for any purpose other than to identify prospective properties which such consumers may have a good faith interest in purchasing or leasing. MLS Property Information Network, Inc. and its subscribers disclaim any and all representations and warranties as to the accuracy of the property listing data and information, or as to the accuracy of any of the Images, set forth herein.
Ask me questions while you tour the home.