
Seller's Agent in 2024
Erik Fredmonsky
Coldwell Banker Schmidt Realty
(330) 610-3380
141 Total Sales
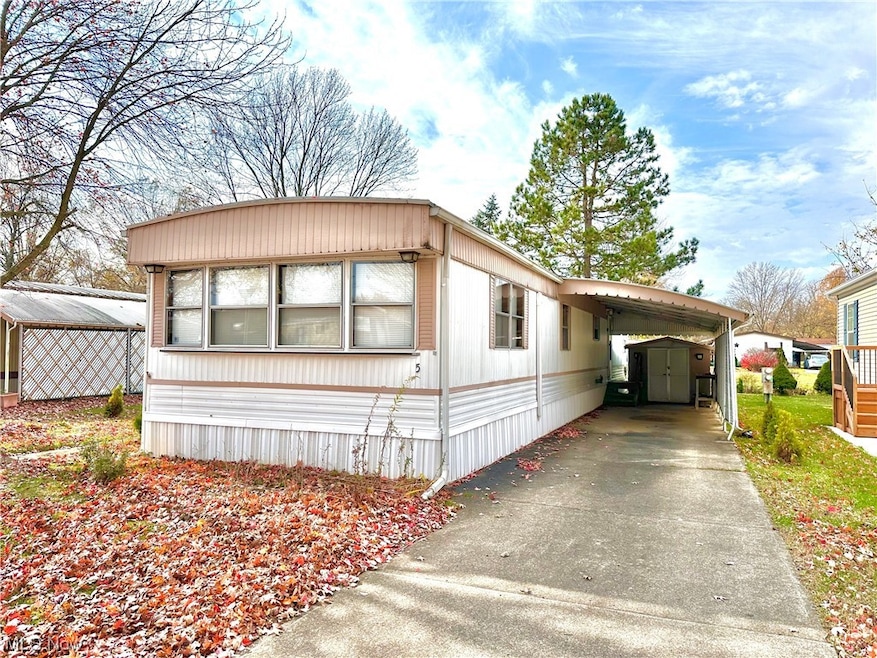
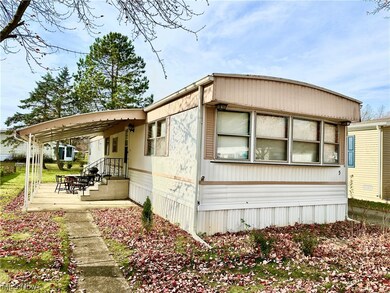
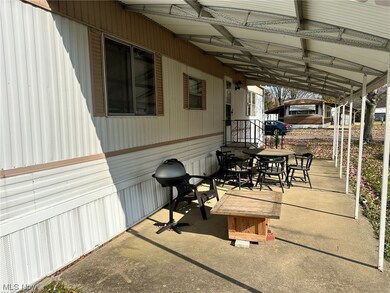
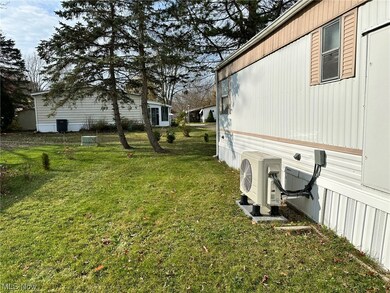
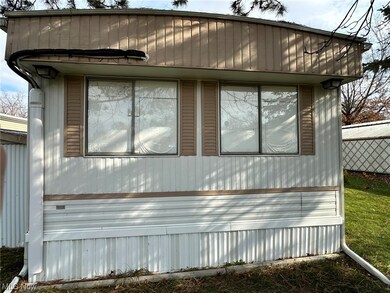
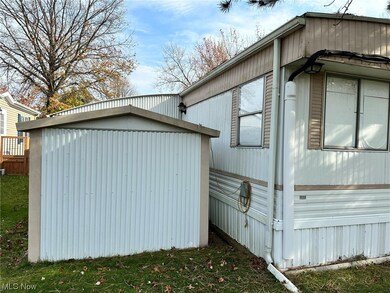
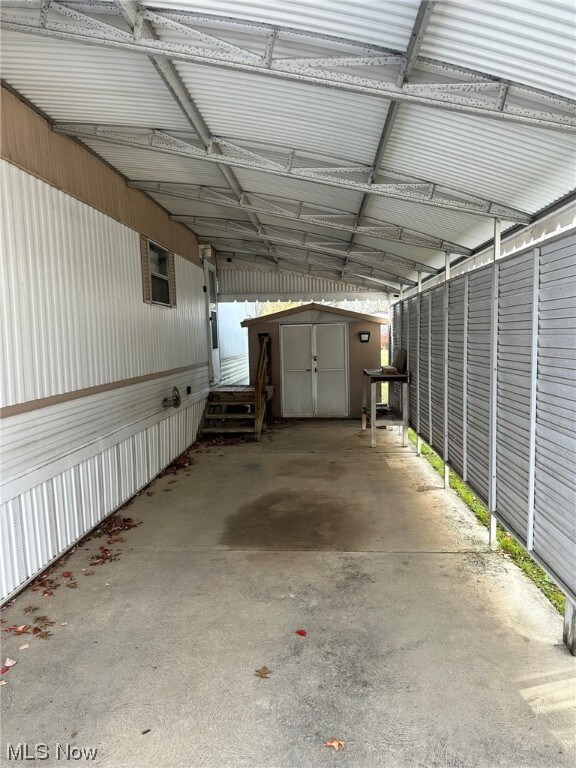
COLUMBIA PARK IS A 55 YEAR AND OLDER CONCEPT OF LIVING and is Ohio's Premiere Adult Land Lease Community! Amenities include: Gatehouse managed entrance, on site Shopping Plaza, on site Management, walking path/dog walking path, shuffleboard, bocce ball, library, crafts, and a social hall! WELCOME HOME this 2 bedroom, 1 bath, 980 sqft home is COMPLETELY RENOVATED! In the kitchen you will find new cabinets, a new sink & fixture, new shelves and new butcher block counters. Completely remodeled bathroom with walk-in shower and floor to ceiling tile, with a new vessel sink & fixture. New LVP floors throughout, and BRAND NEW mini-splits. This is home boasts a huge open concept kitchen and living room, plus tons of storage of utility space. There is a huge patio which offers an additional 200 sqft of living space plus a carport with shed to keep your vehicle and outdoor items out of the elements. This home is in PHENOMENAL condition and being sold as-is. This home is priced to sell fast, schedule a tour before it's gone!
Last Agent to Sell the Property
Coldwell Banker Schmidt Realty Brokerage Email: SellWithFred@gmail.com (330) 610-3380 License #2022003766 Listed on: 11/09/2023
We collect this data history from publicly available records. To have your information removed, we recommend requesting removal directly through your county’s website.
| Date | Event | Price | List to Sale | Price per Sq Ft | Prior Sale |
|---|---|---|---|---|---|
| 01/29/2024 01/29/24 | Sold | $23,000 | -11.2% | $23 / Sq Ft | |
| 01/18/2024 01/18/24 | Pending | -- | -- | -- | |
| 01/11/2024 01/11/24 | Price Changed | $25,900 | -5.5% | $26 / Sq Ft | |
| 12/20/2023 12/20/23 | Price Changed | $27,400 | -5.2% | $28 / Sq Ft | |
| 11/09/2023 11/09/23 | For Sale | $28,900 | +98.9% | $29 / Sq Ft | |
| 04/15/2021 04/15/21 | Sold | $14,530 | -11.9% | $15 / Sq Ft | View Prior Sale |
| 03/19/2021 03/19/21 | Pending | -- | -- | -- | |
| 01/04/2021 01/04/21 | Price Changed | $16,500 | -8.3% | $17 / Sq Ft | |
| 12/05/2020 12/05/20 | Price Changed | $18,000 | -10.0% | $18 / Sq Ft | |
| 11/07/2020 11/07/20 | Price Changed | $20,000 | -9.1% | $20 / Sq Ft | |
| 10/23/2020 10/23/20 | For Sale | $22,000 | -- | $22 / Sq Ft |
We collect this data history from publicly available records. To have your information removed, we recommend requesting removal directly through your county’s website.
| Year | Tax Paid | Tax Assessment Tax Assessment Total Assessment is a certain percentage of the fair market value that is determined by local assessors to be the total taxable value of land and additions on the property. | Land | Improvement |
|---|---|---|---|---|
| 2025 | $407 | $5,075 | $5,075 | |
| 2024 | -- | $5,075 | $5,075 | |
| 2022 | $0 | $5,080 | $0 | $5,080 |
| 2021 | $0 | $4,200 | $0 | $4,200 |
| 2020 | $0 | $4,200 | $0 | $4,200 |
| 2019 | $649 | $12,000 | $0 | $12,000 |
| 2018 | $0 | $4,200 | $0 | $4,200 |
| 2017 | $0 | $4,200 | $0 | $4,200 |
| 2016 | $0 | $4,200 | $0 | $4,200 |
| 2015 | -- | $4,200 | $0 | $4,200 |
| 2014 | -- | $4,200 | $0 | $4,200 |
Seller's Agent in 2024
Erik Fredmonsky
Coldwell Banker Schmidt Realty
(330) 610-3380
141 Total Sales
Buyer's Agent in 2024
Lindsey Rose
Real of Ohio
(330) 591-0823
207 Total Sales
D
Buyer Co-Listing Agent in 2024
Daniel Josselson
Real of Ohio
(216) 317-0838
43 Total Sales
Seller's Agent in 2021
Sam Livingston
Home Equity Realty Group
(216) 659-1540
65 Total Sales
Buyer's Agent in 2021
Renee Musat
Keller Williams Citywide
(440) 892-2211
255 Total Sales
Source: MLS Now
MLS Number: 4503438
Disclaimer: Certain information contained herein is derived from information provided by parties other than Homes.com. All information provided is deemed reliable, but is not guaranteed to be accurate and should be independently verified.
IDX information is provided exclusively for personal, non-commercial use, and may not be used for any purpose other than to identify prospective properties consumers may be interested in purchasing. Information is deemed reliable but not guaranteed.
Ask me questions while you tour the home.