
Christina Liberty-Grimm
Lamacchia Realty, Inc.
(508) 770-6735
115 Total Sales
1 in North Quinsigamond Village
$382,000 Price
Estimated Value: $451,861
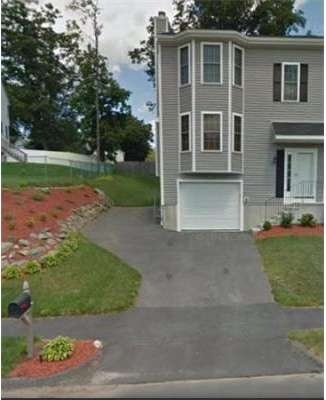

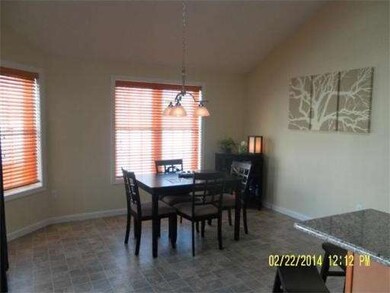

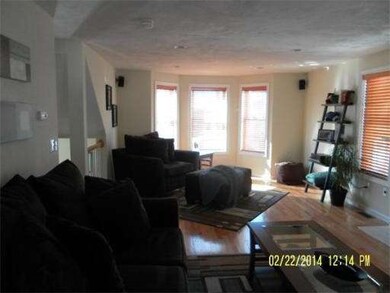
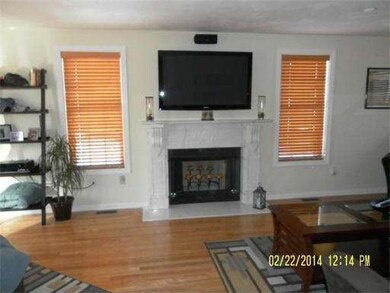
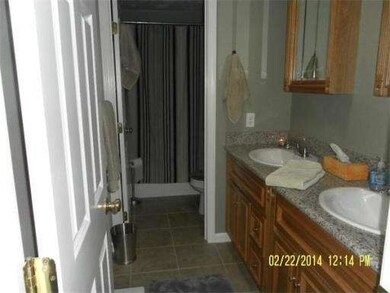
Mint condition young duplex home near major highway and shopping. This 6 room, 2 bedroom, 1.5 bath attached single family home has it all. The property built in 2009 features a beautiful maple cabinet kitchen with granite counters, stainless steel energy star appliances,under cabinet lighting, hardwood floors, fireplaced living room with hardwired surround sound, recessed lighting and a finished basement perfect for entertaining or relaxing. Quality throughout with comfortable berber carpet in the bedrooms and basement and custom wood blinds. It also features a garage under, a private deck off the kitchen and a nice back yard with a brick patio for your summer relaxation. Must see home.
Last Buyer's Agent
Jon Norrman
Coldwell Banker Realty - Worcester License #453003198
Home Type
Townhome
Year Built
2009
Lot Details
5,663 Sq Ft Lot
We collect this data history from publicly available records. To have your information removed, we recommend requesting removal directly through your county’s website.
Christina Liberty-Grimm
Lamacchia Realty, Inc.
(508) 770-6735
115 Total Sales
1 in North Quinsigamond Village
$382,000 Price
Jeffrey Wagner
Lamacchia Realty, Inc
(781) 737-7856
163 Total Sales
1 in North Quinsigamond Village
$325,000 Price
Justin Panarelli
Panarelli Properties, Inc.
(774) 300-3076
53 Total Sales
1 in North Quinsigamond Village
$350,000 Price
Elaine Evans Group
RE/MAX Generations
(774) 307-7101
152 Total Sales
2 in North Quinsigamond Village
$245K - $363K Price Range
Nina Sable
William Raveis R.E. & Home Services
(774) 341-4973
71 Total Sales
1 in North Quinsigamond Village
$470,000 Price
Rosemary Mensah
Century 21 XSELL REALTY
(508) 552-4436
23 Total Sales
1 in North Quinsigamond Village
$410,000 Price
We collect this data history from publicly available records. To have your information removed, we recommend requesting removal directly through your county’s website.
| Date | Buyer | Sale Price | Title Company |
|---|---|---|---|
| $215,000 | -- | ||
| Arboretum Estates Inc | -- | -- | |
| Scott David | $168,645 | -- |
We collect this data history from publicly available records. To have your information removed, we recommend requesting removal directly through your county’s website.
| Date | Status | Borrower | Loan Amount |
|---|---|---|---|
| Open | $172,000 | ||
| Closed | -- | $149,500 | |
| Closed | Scott David | $159,000 | |
| Closed | Scott David Joseph | $166,000 |
We collect this data history from publicly available records. To have your information removed, we recommend requesting removal directly through your county’s website.
| Year | Tax Paid | Tax Assessment Tax Assessment Total Assessment is a certain percentage of the fair market value that is determined by local assessors to be the total taxable value of land and additions on the property. | Land | Improvement |
|---|---|---|---|---|
| 2025 | $5,083 | $385,400 | $103,700 | $281,700 |
| 2024 | $4,874 | $354,500 | $103,700 | $250,800 |
| 2023 | $4,661 | $325,000 | $90,100 | $234,900 |
| 2022 | $4,230 | $278,100 | $72,100 | $206,000 |
| 2021 | $4,098 | $251,700 | $57,700 | $194,000 |
| 2020 | $4,038 | $237,500 | $57,700 | $179,800 |
| 2019 | $3,888 | $216,000 | $51,900 | $164,100 |
| 2018 | $3,892 | $205,800 | $51,900 | $153,900 |
| 2017 | $3,692 | $192,100 | $51,900 | $140,200 |
| 2016 | $3,631 | $176,200 | $39,000 | $137,200 |
| 2015 | $3,536 | $176,200 | $39,000 | $137,200 |
| 2014 | $3,377 | $172,800 | $39,000 | $133,800 |
Seller's Agent in 2014
Mark Consolmagno
Re/Max Vision
(800) 247-4200
85 Total Sales
JN
Buyer's Agent in 2014
Jon Norrman
Coldwell Banker Realty - Worcester
Source: MLS Property Information Network (MLS PIN)
MLS Number: 71636800
APN: WORC-000029-000011A-000032L
Disclaimer: Certain information contained herein is derived from information provided by parties other than Homes.com. All information provided is deemed reliable, but is not guaranteed to be accurate and should be independently verified.
The property listing data and information, or the Images, set forth herein were provided to MLS Property Information Network, Inc. from third party sources, including sellers, lessors and public records, and were compiled by MLS Property Information Network, Inc. The property listing data and information, and the Images, are for the personal, non-commercial use of consumers having a good faith interest in purchasing or leasing listed properties of the type displayed to them and may not be used for any purpose other than to identify prospective properties which such consumers may have a good faith interest in purchasing or leasing. MLS Property Information Network, Inc. and its subscribers disclaim any and all representations and warranties as to the accuracy of the property listing data and information, or as to the accuracy of any of the Images, set forth herein.
Ask me questions while you tour the home.