
ANGIE THOMAS
LPT REALTY LLC (PALM COAST)
(386) 387-6441
100 Total Sales
1 in Central Park
$285,000 Price
Estimated Value: $317,504
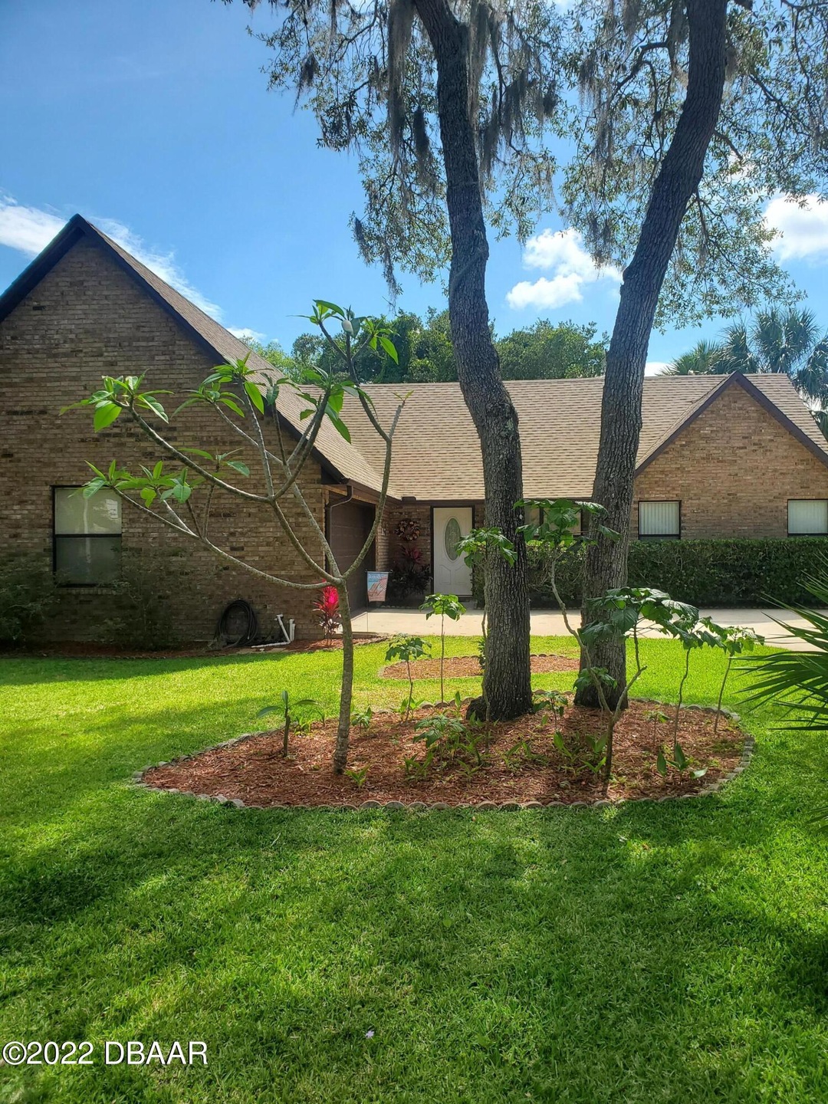
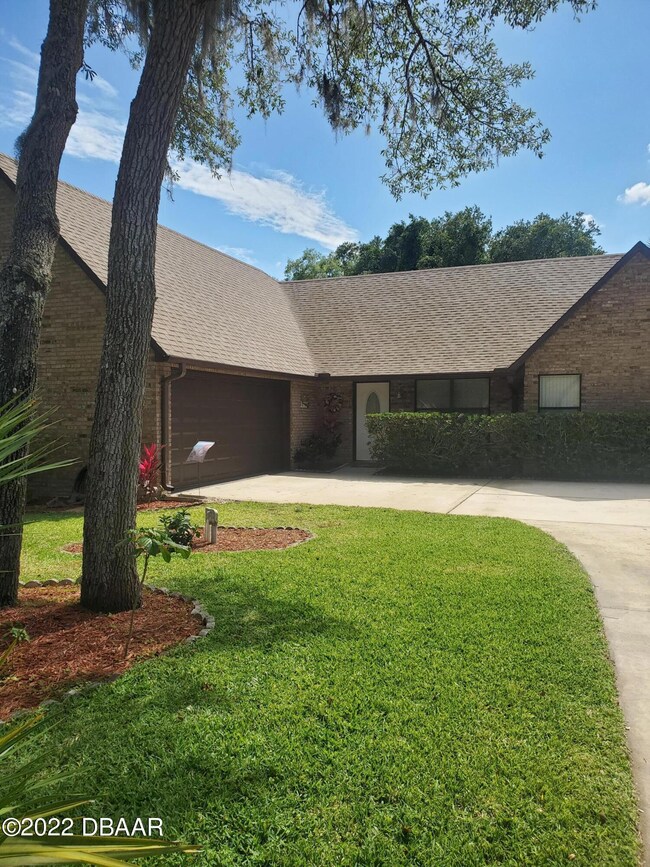
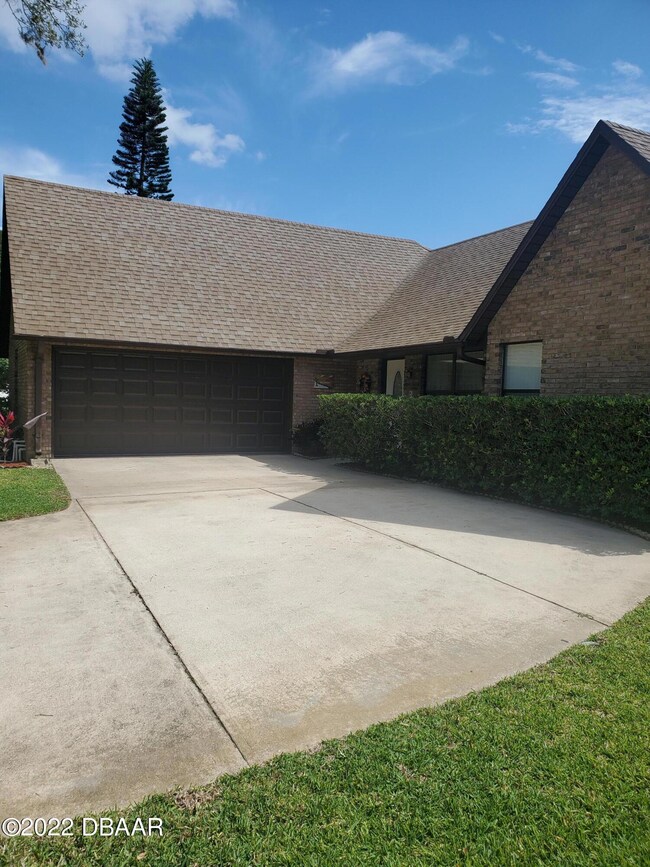
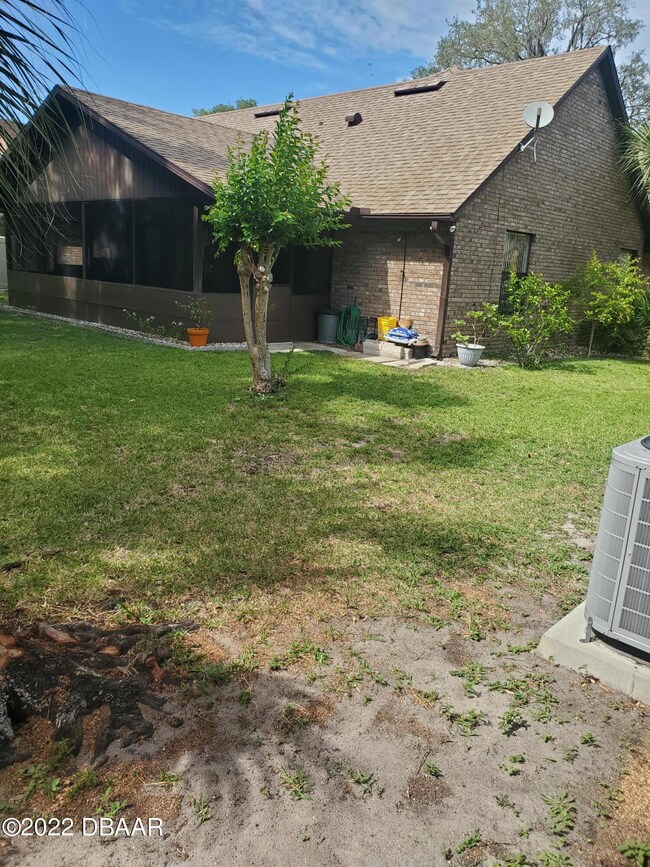
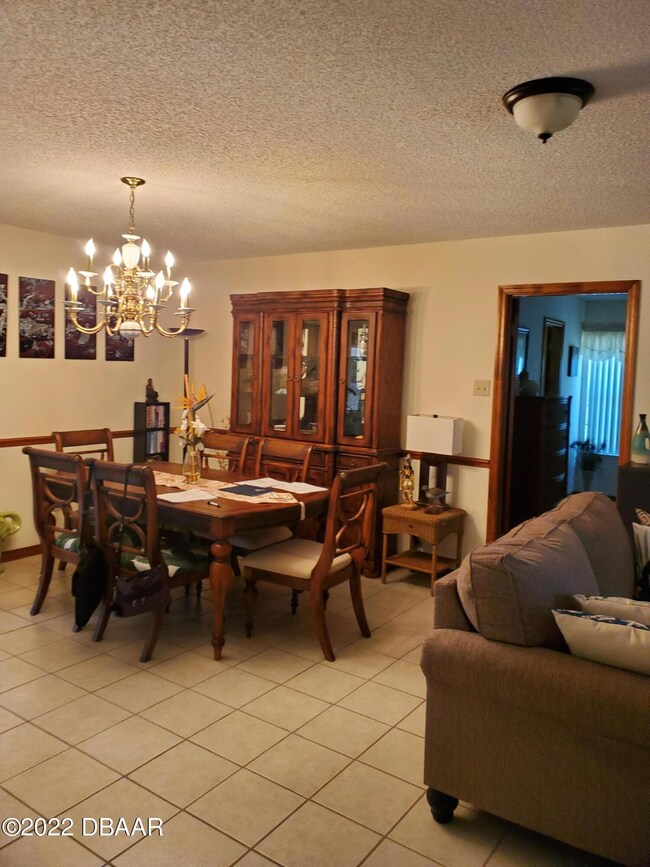
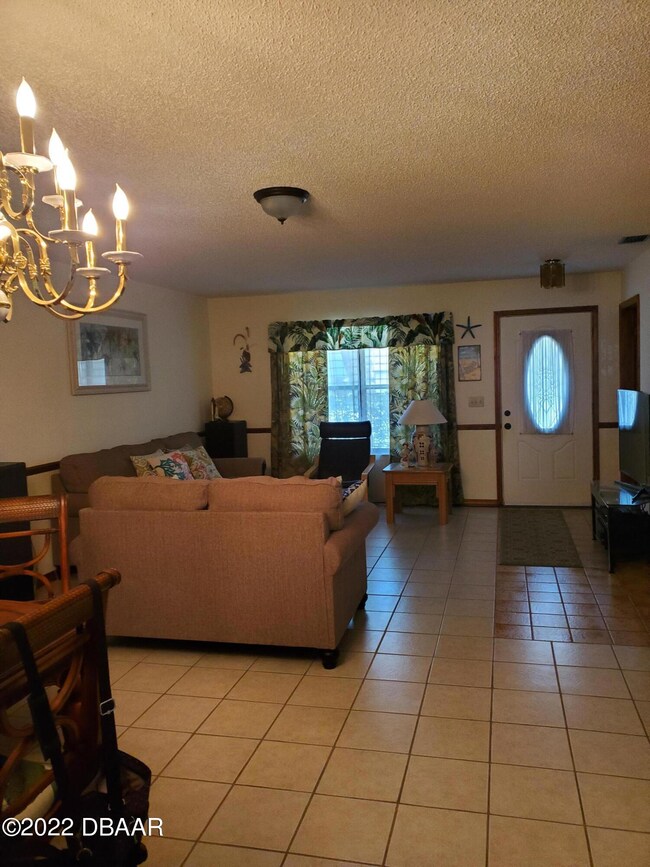
Beautiful all brick home located in Fox Hollow built by one of Ormond Beach's premier builders, McCarthy Homes.
Located 4 miles to beach, 8 miles to airport and Daytona Speedway. Ten minute drive to hospital, shops and many restaurants.
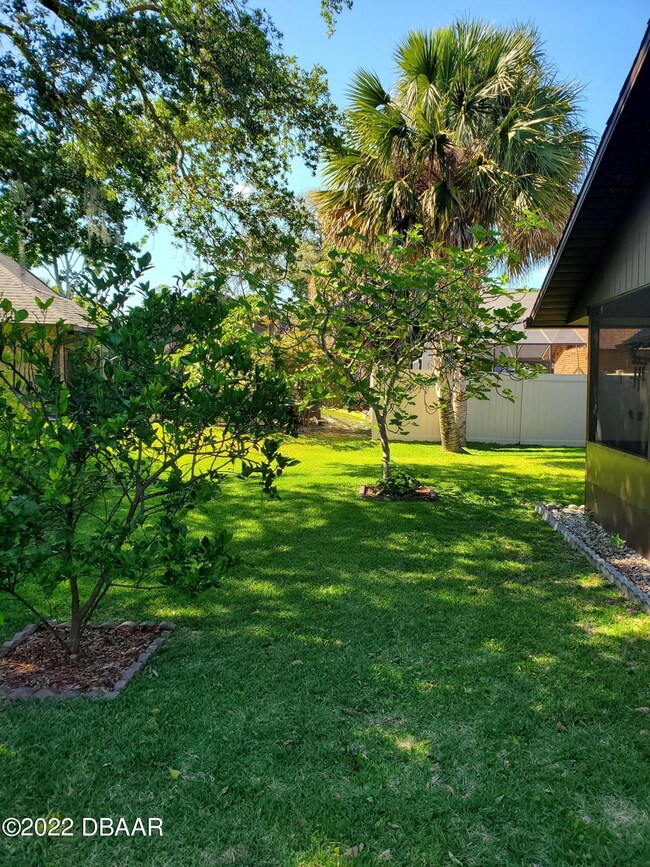
Walk to the beautiful 149-acre Central Park with 5 interconnecting lakes and miles of excellent walking and biking trails. New HVAC in 2018. Storm-resistant garage door in 2014. Beautiful fruit trees in back yard.
Fox Hollow is really a village of 60 homes. For visitors there is only one way in and out off Nova Rd. All roads end in a cul-de-sac. Homeowners have an electronic gate button to Old Kings Rd. This is great!! No lights to Granada and no red lights to Division and US1
Last Agent to Sell the Property
Brenda Vowles
Coldwell Banker Premier Properties License #3351989 Listed on: 05/12/2022
Last Buyer's Agent
Katie Brousse
Realty Pros Assured
We collect this data history from publicly available records. To have your information removed, we recommend requesting removal directly through your county’s website.
ANGIE THOMAS
LPT REALTY LLC (PALM COAST)
(386) 387-6441
100 Total Sales
1 in Central Park
$285,000 Price
Jennifer Kulzer
REALTY PROS ASSURED
(386) 866-3593
88 Total Sales
1 in Central Park
$400,000 Price
Amy Kolis
SIMPLY REAL ESTATE
(386) 387-6480
39 Total Sales
1 in Central Park
$400,000 Price
Cheryl Gray
OCEANS LUXURY REALTY FULL SVC
(386) 999-4210
200 Total Sales
5 in Central Park
$64K - $420K Price Range
Lauren McPherson
PARKSIDE REALTY GROUP
(386) 517-6129
132 Total Sales
1 in Central Park
$260,000 Price
Angela Koper
PONCE INLET REALTY, INC
(844) 793-9060
68 Total Sales
1 in Central Park
$339,000 Price
We collect this data history from publicly available records. To have your information removed, we recommend requesting removal directly through your county’s website.
| Date | Buyer | Sale Price | Title Company |
|---|---|---|---|
| $325,000 | New Title Company Name | ||
| Nguyen Cuong T | $139,400 | Southern Title Hldg Co Llc | |
| Carter Ronald E | $70,000 | -- | |
| Scibilia John E | $125,000 | -- | |
| Nguyen Cuong T | $108,600 | -- |
We collect this data history from publicly available records. To have your information removed, we recommend requesting removal directly through your county’s website.
| Date | Status | Borrower | Loan Amount |
|---|---|---|---|
| Open | $308,750 |
We collect this data history from publicly available records. To have your information removed, we recommend requesting removal directly through your county’s website.
| Date | Event | Price | List to Sale | Price per Sq Ft | Prior Sale |
|---|---|---|---|---|---|
| 06/21/2022 06/21/22 | Sold | $325,000 | 0.0% | $197 / Sq Ft | |
| 05/20/2022 05/20/22 | Pending | -- | -- | -- | |
| 05/12/2022 05/12/22 | For Sale | $325,000 | +133.3% | $197 / Sq Ft | |
| 06/18/2013 06/18/13 | Sold | $139,325 | 0.0% | $84 / Sq Ft | View Prior Sale |
| 03/29/2013 03/29/13 | Pending | -- | -- | -- | |
| 03/26/2013 03/26/13 | For Sale | $139,325 | -- | $84 / Sq Ft |
We collect this data history from publicly available records. To have your information removed, we recommend requesting removal directly through your county’s website.
| Year | Tax Paid | Tax Assessment Tax Assessment Total Assessment is a certain percentage of the fair market value that is determined by local assessors to be the total taxable value of land and additions on the property. | Land | Improvement |
|---|---|---|---|---|
| 2026 | $3,913 | $284,181 | $50,000 | $234,181 |
| 2025 | $3,913 | $281,571 | $50,000 | $231,571 |
| 2024 | $3,805 | $274,295 | $50,000 | $224,295 |
| 2023 | $3,805 | $274,746 | $50,000 | $224,746 |
| 2022 | $1,691 | $235,213 | $34,000 | $201,213 |
| 2021 | $1,740 | $140,633 | $0 | $0 |
| 2020 | $1,709 | $138,691 | $0 | $0 |
| 2019 | $1,671 | $135,573 | $0 | $0 |
| 2018 | $1,672 | $133,045 | $0 | $0 |
| 2017 | $1,695 | $130,309 | $0 | $0 |
| 2016 | $1,708 | $127,629 | $0 | $0 |
| 2015 | $1,760 | $126,742 | $0 | $0 |
| 2014 | $1,747 | $125,736 | $0 | $0 |
BV
Seller's Agent in 2022
Brenda Vowles
Coldwell Banker Premier Properties
Buyer's Agent in 2022
Katie Brousse
Realty Pros Assured
(386) 566-3155
1 in this area
30 Total Sales
MP
Seller's Agent in 2013
Mike Pepin
Pepin Realty Inc
Buyer's Agent in 2013
Kandi Schromm
RE/MAX
(386) 852-9174
4 in this area
103 Total Sales
Source: Daytona Beach Area Association of REALTORS®
MLS Number: 1096552
APN: 4221-06-00-0300
Disclaimer: Certain information contained herein is derived from information provided by parties other than Homes.com. All information provided is deemed reliable, but is not guaranteed to be accurate and should be independently verified.
IDX information is provided exclusively for personal, non-commercial use, and may not be used for any purpose other than to identify prospective properties consumers may be interested in purchasing.
Information is deemed reliable but not guaranteed.
Ask me questions while you tour the home.