NOT LISTED FOR SALE

Estimated Value: $593,738

4 Beds
3 Baths
1,412 Sq Ft
$420/Sq Ft Est. Value

Sale Details

Date Sold: October 2, 2017

Last sale price $390,000 $276 Per Sq Ft

Est. 52% increase in value since last sale

Current estimated payment $3,871 / mo

48 Days on Market

Highlights

  • Fitness Center
  • View of Trees or Woods
  • Community Lake
  • Newspaper Service
  • 0.21 Acre Lot
  • Deck

About This Home

As of October 2017

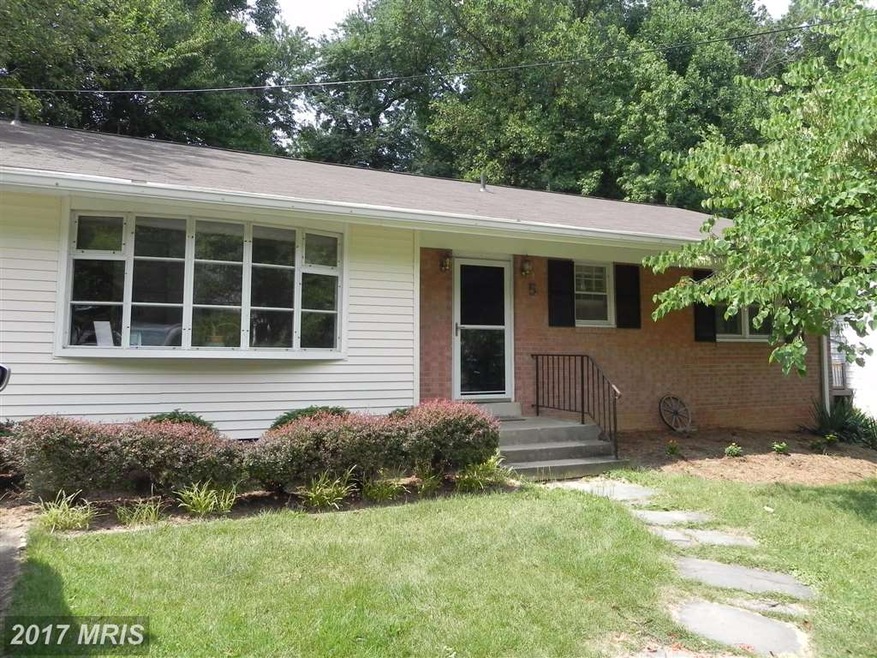
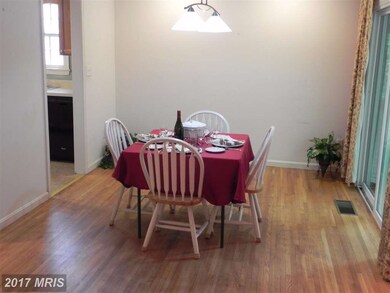
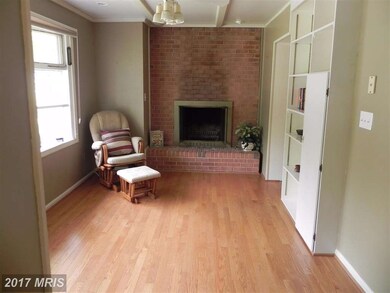
Sought after Lakeside single family,4 bedroom,3 bath home, located on a cul-de-sac. Owners have taken care of the "big ticket" items,-electric heavy up;new roof June/2017;water heater Dec/2016;windows 2016;and gutter guards. Fireplace in sitting room off kitchen; basement level bedroom and bath.Relax on your large deck or take a short walk to Greenbelt Lake or the Center. Seller paid Home Warranty

Last Agent to Sell the Property

Jeannie Smith

(301) 945-9019 jsmithgreenbelt@aol.com Home Sales Advantage License #514966 Listed on: 07/17/2017

Last Buyer's Agent

Tamara Kucik

(301) 652-0643 tk@tamara4homes.com RLAH @properties

RLAH @properties
Create a Home Valuation Report for This Property
The Home Valuation Report is an in-depth analysis detailing your home's value as well as a comparison with similar homes in the area

Home Details

Home Type

  • Single Family

Est. Annual Taxes

  • $6,494

Year Built

  • Built in 1965

Lot Details

  • 9,063 Sq Ft Lot
  • Cul-De-Sac
  • Back Yard Fenced
  • Backs to Trees or Woods
  • Property is in very good condition
  • Property is zoned R55

Home Design

  • Rambler Architecture
  • Brick Exterior Construction
  • Shingle Siding
  • Vinyl Siding

Interior Spaces

  • Property has 2 Levels
  • Traditional Floor Plan
  • Built-In Features
  • Ceiling Fan
  • Recessed Lighting
  • Fireplace With Glass Doors
  • Screen For Fireplace
  • Window Treatments
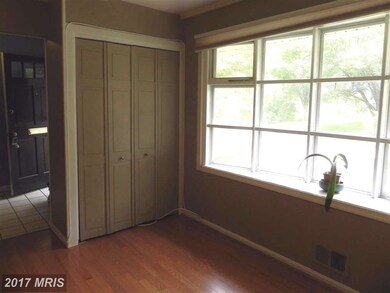
  • Bay Window
  • Window Screens
  • Sliding Doors
  • Atrium Doors
  • Entrance Foyer
  • Family Room Off Kitchen
  • Sitting Room
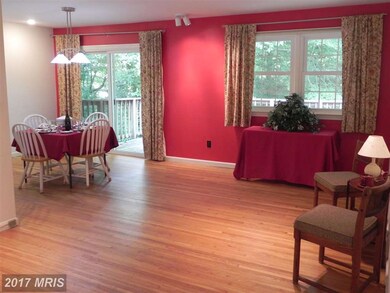
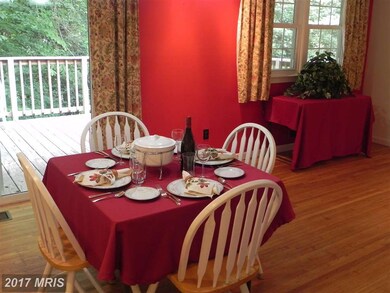
  • Combination Dining and Living Room
  • Workshop
  • Storage Room
  • Utility Room
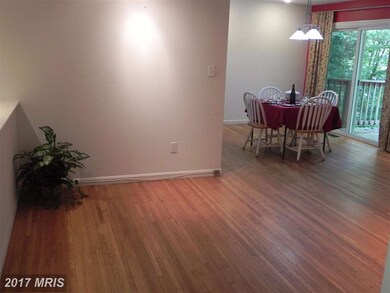
  • Wood Flooring
  • Views of Woods

Kitchen

  • Gas Oven or Range
  • Dishwasher
  • Disposal

Bedrooms and Bathrooms

  • 4 Bedrooms | 3 Main Level Bedrooms
  • En-Suite Bathroom
  • 3 Full Bathrooms

Laundry

  • Laundry Room
  • Dryer
  • Washer

Partially Finished Basement

  • Heated Basement
  • Walk-Out Basement
  • Basement Fills Entire Space Under The House
  • Front, Rear, and Side Basement Entry
  • Shelving
  • Space For Rooms
  • Workshop
  • Basement Windows

Home Security

  • Storm Windows
  • Storm Doors

Parking

  • On-Street Parking
  • Off-Street Parking

Accessible Home Design

  • Level Entry For Accessibility

Outdoor Features

  • Deck
  • Shed
  • Playground
  • Porch

Schools

  • Greenbelt Elementary School
  • Eleanor Roosevelt High School

Utilities

  • Forced Air Heating and Cooling System
  • Heating System Uses Natural Gas
  • Vented Exhaust Fan
  • Electric Water Heater

Listing and Financial Details

  • Home warranty included in the sale of the property
  • Tax Lot 43
  • Assessor Parcel Number 17212367019

Community Details

Overview

  • No Home Owners Association
  • Lakecrest Subdivision
  • Community Lake

Amenities

  • Newspaper Service
  • Day Care Facility
  • Beauty Salon
  • Community Library
  • Recreation Room
  • Convenience Store

Recreation

  • Tennis Courts
  • Baseball Field
  • Soccer Field
  • Community Basketball Court
  • Volleyball Courts
  • Fitness Center
  • Community Indoor Pool
  • Jogging Path
  • Bike Trail

Home Details

Home Type

Single Family

Est. Annual Taxes

$6,494

Year Built

Built in 1965

Lot Details

9,063 Sq Ft Lot

Listing Details

  • Property Type: Residential
  • Structure Type: Detached
  • Architectural Style: Ranch/Rambler
  • Accessibility Features: Level Entry - Main
  • Ownership: Fee Simple
  • Historic: No
  • Home Warranty: Yes
  • Inclusions: Parking Included In ListPrice,Parking Included In SalePrice
  • New Construction: No
  • Story List: Lower 1, Main
  • Year Built: 1965
  • Special Assessment Payment: Annually
  • Special Features: None
  • Property Sub Type: Detached

Interior Features

  • Appliances: Washer/Dryer Hookups Only, Dishwasher, Disposal, Dryer, Exhaust Fan, Oven/Range - Gas, Refrigerator, Washer, Water Heater
  • Interior Amenities: Combination Dining/Living, Family Room Off Kitchen, Entry Level Bedroom, Built-Ins, Window Treatments, Primary Bath(s), Wood Floors, Recessed Lighting, Floor Plan - Traditional
  • Window Features: Bay/Bow, Screens, Storm
  • Fireplace Features: Fireplace - Glass Doors, Screen
  • Fireplaces Count: 1
  • Fireplace: Yes
  • Door Features: Atrium, Sliding Glass, Storm
  • Entry Location: Foyer
  • Levels Count: 2
  • Room List: Living Room, Primary Bedroom, Sitting Room, Bedroom 2, Bedroom 3, Bedroom 4, Kitchen, Family Room, Basement, Foyer, Laundry, Storage Room, Utility Room, Workshop
  • Basement: Yes
  • Basement Type: Front Entrance, Rear Entrance, Side Entrance, Full, Outside Entrance, Walkout Level, Workshop, Windows, Unfinished, Space For Rooms, Partially Finished, Shelving, Heated, Improved
  • Living Area Units: Square Feet

Beds/Baths

  • Bedrooms: 4
  • Main Level Bedrooms: 3
  • Total Bathrooms: 3
  • Full Bathrooms: 3
  • Main Level Bathrooms: 2.00
  • Lower Levels Bathrooms: 1.00
  • Main Level Full Bathrooms: 2

Exterior Features

  • Other Structures: Shed
  • Other Structures List: Shed
  • Construction Materials: Combination, Brick, Vinyl Siding, Shingle Siding
  • Exterior Features: Play Area, Sidewalks, Street Lights
  • Pool Private: No
  • View: Trees/Woods
  • View: Yes
  • Water Access: No
  • Waterfront: No
  • Water Oriented: No
  • Pool: Yes - Community
  • Tidal Water: No
  • Water View: No

Garage/Parking

  • Garage: No
  • Type Of Parking: On Street, Off Street

Utilities

  • Refuse: 34.42
  • Central Air Conditioning: Yes
  • Cooling Fuel: Electric
  • Cooling Type: Central A/C, Ceiling Fan(s)
  • Cooling: Yes
  • Heating Fuel: Natural Gas
  • Heating Type: Forced Air
  • Heating: Yes
  • Hot Water: Electric
  • Sewer/Septic System: Public Sewer
  • Water Source: Public

Condo/Co-op/Association

  • Condo Co-Op Association: No
  • HOA Condo Co-Op Amenities: Baseball Field, Basketball Courts, Bike Trail, Convenience Store, Day Care, Exercise Room, Fitness Center, Jog/Walk Path, Lake, Library, Newspaper Service, Pool - Outdoor, Pool - Indoor, Recreational Center, Soccer Field, Tennis Courts, Volleyball Courts, Beauty Salon
  • HOA: No
  • Senior Community: No
  • Community Pool Features: Indoor

Schools

  • Elementary School: GREENBELT
  • High School: ELEANOR ROOSEVELT

Lot Info

  • Fencing: Rear
  • Improvement Assessed Value: 292400.00
  • Land Assessed Value: 100500.00
  • Lot Features: Backs To Trees, Cul-De-Sac
  • Lot Size Acres: 0.21
  • Lot Size Area: 9063
  • Lot Size Units: Square Feet
  • Lot Sq Ft: 9063.00
  • Outdoor Living Structures: Deck(s), Porch(es)
  • Property Attached Yn: No
  • Property Condition: Very Good
  • Zoning: R55
  • In City Limits: Yes

Green Features

  • Green Verification: No

Rental Info

  • Vacation Rental: No

Tax Info

  • Assessor Parcel Number: 14644696
  • Tax Annual Amount: 6494.46
  • Assessor Parcel Number: 17212367019
  • Tax Lot: 43
  • Tax Page Number: 498
  • Tax Year: 2016

MLS Schools

  • School District Name: PRINCE GEORGE'S COUNTY PUBLIC SCHOOLS

Ownership History

We collect this data history from publicly available records. To have your information removed, we recommend requesting removal directly through your county’s website.

Date Name Owned For Owner Type

Purchase Details

Listed on
Jul 17, 2017
Closed on
Oct 2, 2017
Sold by
Bought by
Seller's Agent
Jeannie Smith
Home Sales Advantage
Buyer's Agent
Tamara Kucik
RLAH @properties
List Price
$405,000
Sold Price
$390,000
Premium/Discount to List
-$15,000
-3.7%
Current Estimated Value
$593,738

Home Financials for this Owner

Home Financials are based on the most recent Mortgage that was taken out on this home.
Estimated Appreciation
$203,738
Avg. Annual Appreciation
4.87%
Original Mortgage
$312,000
Outstanding Balance
$254,886
Interest Rate
3.82%
Mortgage Type
New Conventional
Estimated Equity
$338,852

Purchase Details

Closed on
Jan 11, 1995
Sold by
Bought by
Source: Public Records

Home Values in the Area

Source: Public Records

Average Home Value in this Area


Source: Public Records

Agents Specializing in Greenbelt, MD

See All Agents

Purchase History

We collect this data history from publicly available records. To have your information removed, we recommend requesting removal directly through your county’s website.

Date Buyer Sale Price Title Company
$390,000 Tradition Title Llc
$180,000 --
Source: Public Records

Mortgage History

We collect this data history from publicly available records. To have your information removed, we recommend requesting removal directly through your county’s website.

Date Status Borrower Loan Amount
Open $312,000
Source: Public Records

Property History

We collect this data history from publicly available records. To have your information removed, we recommend requesting removal directly through your county’s website.

Date Event Price List to Sale Price per Sq Ft
10/02/2017 10/02/17 Sold $390,000 0.0% $276 / Sq Ft
09/03/2017 09/03/17 Pending -- -- --
08/12/2017 08/12/17 Price Changed $390,000 -3.7% $276 / Sq Ft
07/17/2017 07/17/17 For Sale $405,000 -- $287 / Sq Ft
Source: Bright MLS

Tax History

We collect this data history from publicly available records. To have your information removed, we recommend requesting removal directly through your county’s website.

Year Tax Paid Tax Assessment Tax Assessment Total Assessment is a certain percentage of the fair market value that is determined by local assessors to be the total taxable value of land and additions on the property. Land Improvement
2025 $8,634 $473,367
2024 $8,634 $423,400 $126,000 $297,400
2023 $7,523 $419,000 $0 $0
2022 $7,444 $414,600 $0 $0
2021 $4,270 $410,200 $125,500 $284,700
2020 $8,125 $404,433 $0 $0
2019 $8,038 $398,667 $0 $0
2018 $7,887 $392,900 $100,500 $292,400
2017 $6,206 $357,067 $0 $0
2016 -- $321,233 $0 $0
2015 -- $285,400 $0 $0
2014 $5,506 $285,400 $0 $0
Source: Public Records

Agents Affiliated with this Home

  • Section Image
  • Section Image
See All Agents

Map

Source: Bright MLS

MLS Number: 1000150983

Bright MLS

APN: 21-2367019

Your Personal Tour Guide

Ask me questions while you tour the home.