
Taylor Hamden
Carolina One Real Estate
(854) 205-5873
35 Total Sales
17 in James Island
$150K - $1.2M Price Range
Estimated Value: $523,228
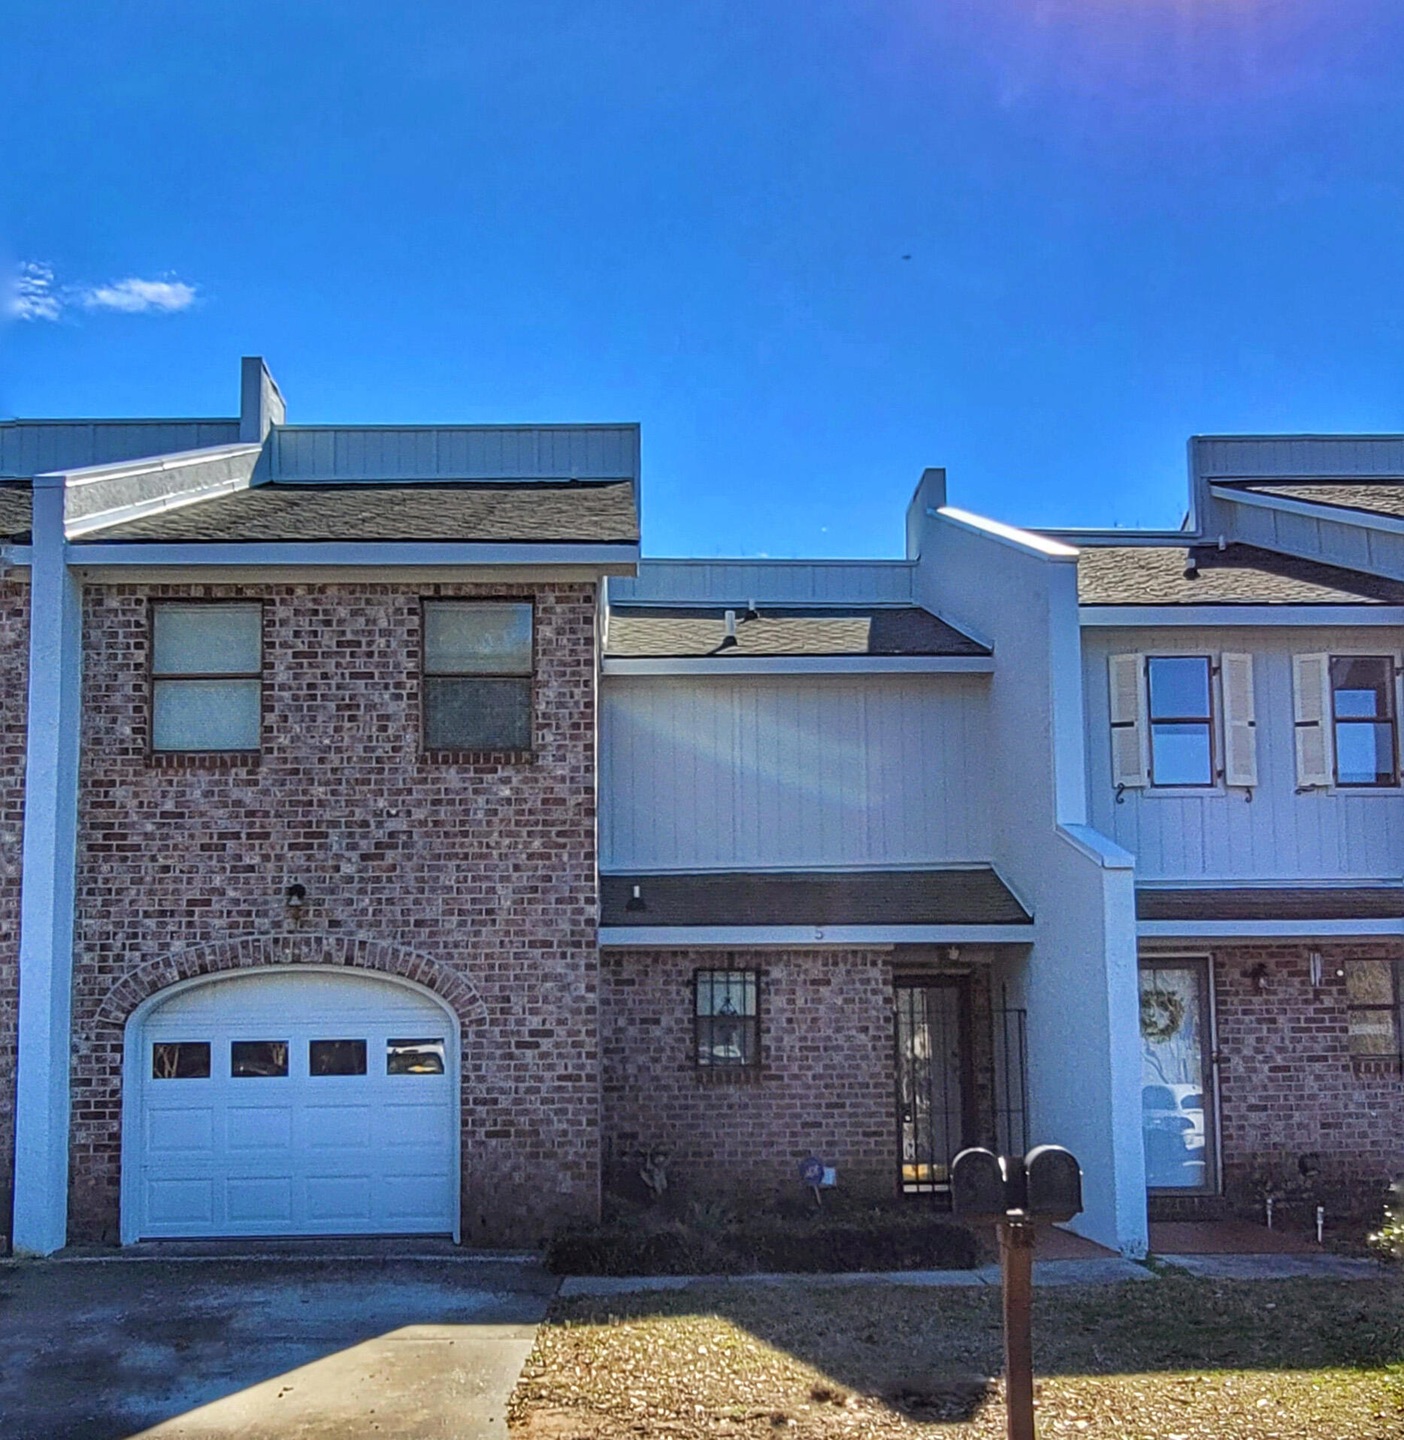
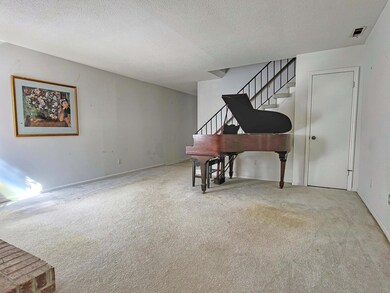
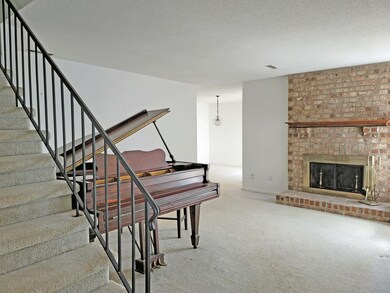
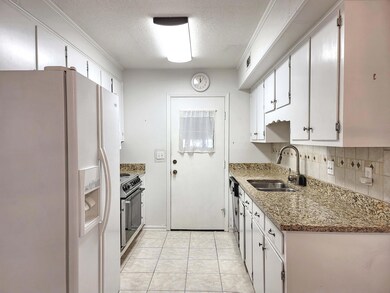
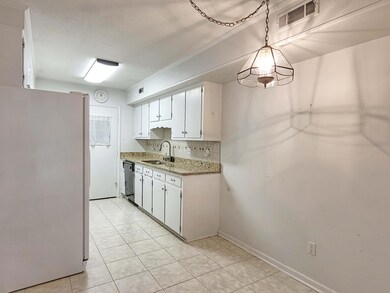
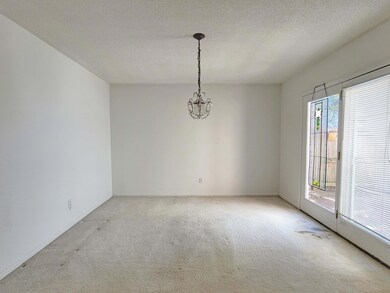
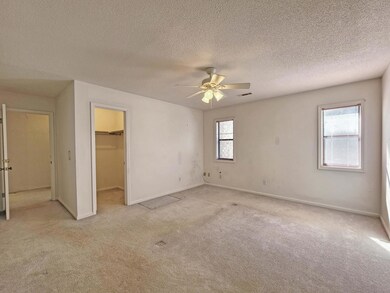
What a great location for this 3 bedroom 2.5 bath James Island townhome! Just minutes to historic downtown Charleston and less than 5 miles to the beautiful shores of Folly Beach. This spacious, fee simple townhome features a convenient flowing floor plan, wood burning fireplace, separate dining area, refreshed kitchen to include granite and tile backsplash, single car garage and a private patio terrace. HOA fee is $315 per month and covers exterior maintenance/insurance, including roof, keeping of the grounds, ponds, tree trimming, termite bond and large community pool. Does not currently require flood insurance. Don't delay - this is a rare find. Make your appointment today!
Last Agent to Sell the Property
EarthWay Real Estate License #16904 Listed on: 02/09/2022
We collect this data history from publicly available records. To have your information removed, we recommend requesting removal directly through your county’s website.
Taylor Hamden
Carolina One Real Estate
(854) 205-5873
35 Total Sales
17 in James Island
$150K - $1.2M Price Range
John Fitzpatrick
Realty ONE Group Coastal
(854) 202-9592
72 Total Sales
6 in James Island
$280K - $675K Price Range
LD
Lisa Donkle
NextHome The Agency Group
(854) 202-8559
62 Total Sales
1 in James Island
$229,000 Price
Arthur Hanson
Maven Realty
(854) 222-7957
35 Total Sales
1 in James Island
$400,000 Price
Keely Burd
The Boulevard Company
(854) 202-9078
44 Total Sales
7 in James Island
$205K - $881K Price Range
Julie O'reilly
The Boulevard Company
(854) 202-9745
112 Total Sales
2 in James Island
$485K - $690K Price Range
We collect this data history from publicly available records. To have your information removed, we recommend requesting removal directly through your county’s website.
| Date | Buyer | Sale Price | Title Company |
|---|---|---|---|
| $339,000 | Brees Law Firm Llc |
We collect this data history from publicly available records. To have your information removed, we recommend requesting removal directly through your county’s website.
| Date | Status | Borrower | Loan Amount |
|---|---|---|---|
| Open | $254,250 |
We collect this data history from publicly available records. To have your information removed, we recommend requesting removal directly through your county’s website.
| Date | Event | Price | List to Sale | Price per Sq Ft |
|---|---|---|---|---|
| 03/16/2022 03/16/22 | Sold | $339,000 | 0.0% | $171 / Sq Ft |
| 02/14/2022 02/14/22 | Pending | -- | -- | -- |
| 02/09/2022 02/09/22 | For Sale | $339,000 | -- | $171 / Sq Ft |
We collect this data history from publicly available records. To have your information removed, we recommend requesting removal directly through your county’s website.
| Year | Tax Paid | Tax Assessment Tax Assessment Total Assessment is a certain percentage of the fair market value that is determined by local assessors to be the total taxable value of land and additions on the property. | Land | Improvement |
|---|---|---|---|---|
| 2024 | $6,615 | $20,340 | $0 | $0 |
| 2023 | $5,918 | $20,340 | $0 | $0 |
| 2022 | $3,197 | $11,730 | $0 | $0 |
| 2021 | $816 | $5,820 | $0 | $0 |
| 2020 | $843 | $5,820 | $0 | $0 |
| 2019 | $724 | $4,800 | $0 | $0 |
| 2017 | $701 | $6,800 | $0 | $0 |
| 2016 | $675 | $6,800 | $0 | $0 |
| 2015 | $695 | $6,800 | $0 | $0 |
| 2014 | $573 | $0 | $0 | $0 |
| 2011 | -- | $0 | $0 | $0 |
Seller's Agent in 2022
Rita Lamar
EarthWay Real Estate
(843) 270-4527
15 in this area
84 Total Sales
T
Buyer's Agent in 2022
Tapp Palmer
Premier Properties Realty Group
(843) 408-9456
3 in this area
24 Total Sales
Source: CHS Regional MLS
MLS Number: 22003214
APN: 425-07-00-033
Disclaimer: Certain information contained herein is derived from information provided by parties other than Homes.com. All information provided is deemed reliable, but is not guaranteed to be accurate and should be independently verified.
The information is being provided by Charleston Trident MLS. Information deemed reliable but not guaranteed. Information is provided for consumers' personal, non-commercial use, and may not be used for any purpose other than the identification of potential properties for purchase. © 2026 Charleston Trident MLS. All Rights Reserved
Ask me questions while you tour the home.