
Kelty Agnew
RE/MAX Innovative Properties
(978) 842-5039
47 Total Sales
4 in West Hollis
$409K - $1M Price Range
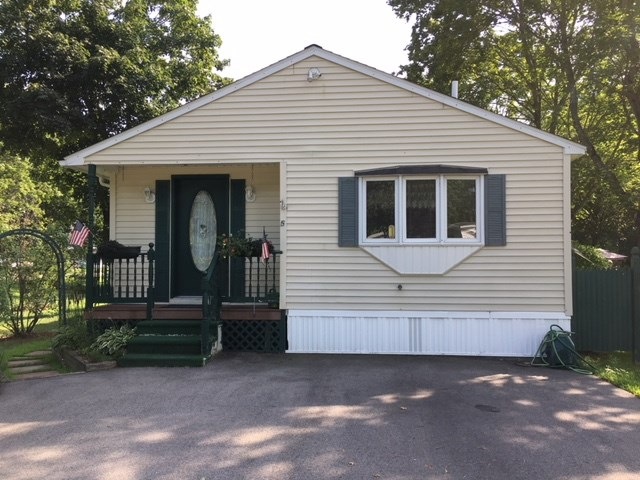
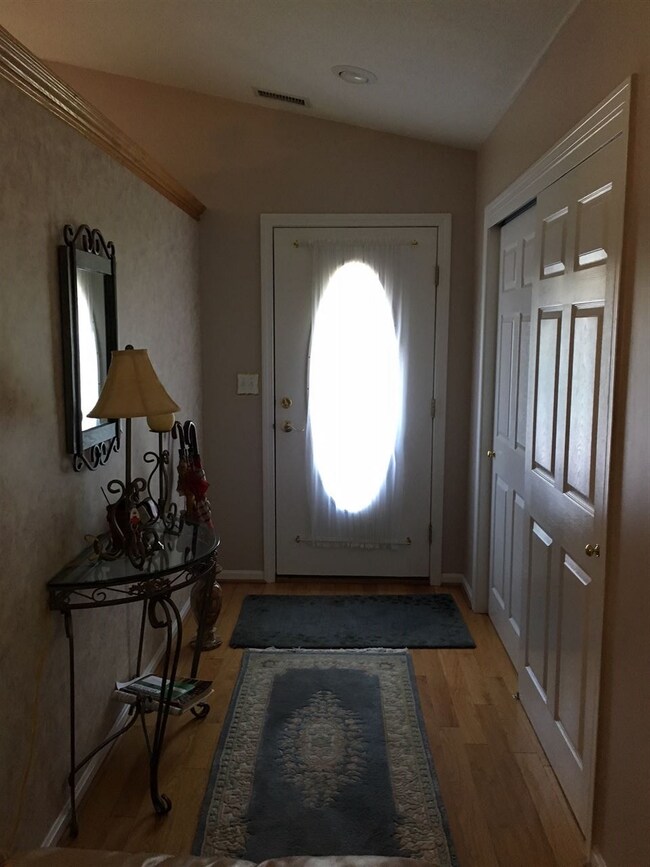
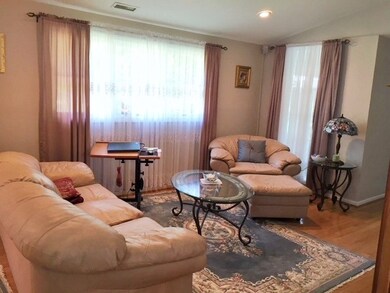

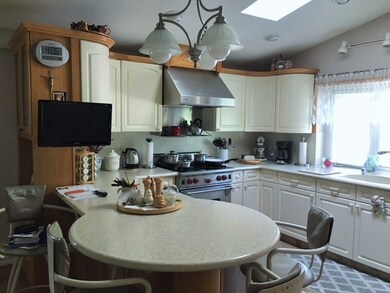
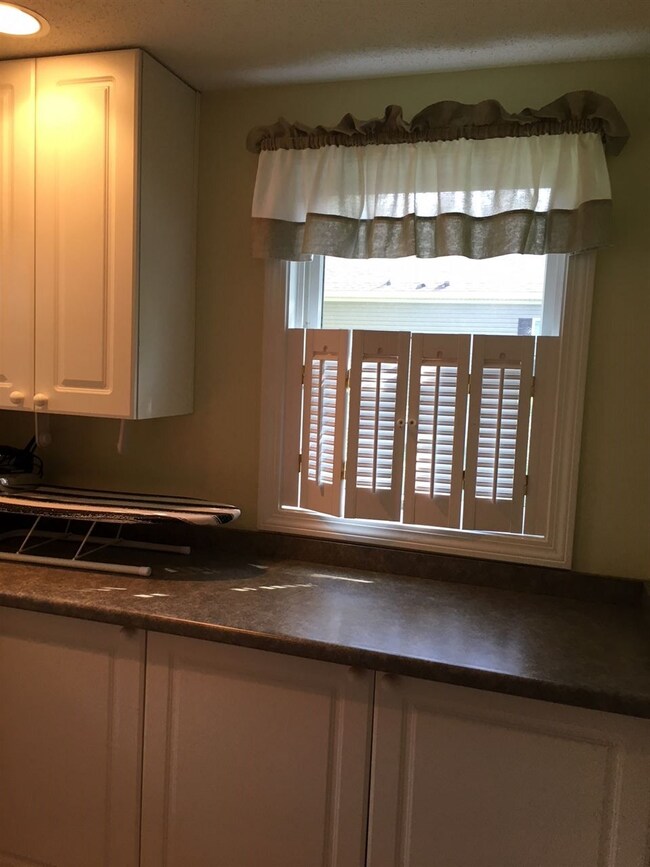
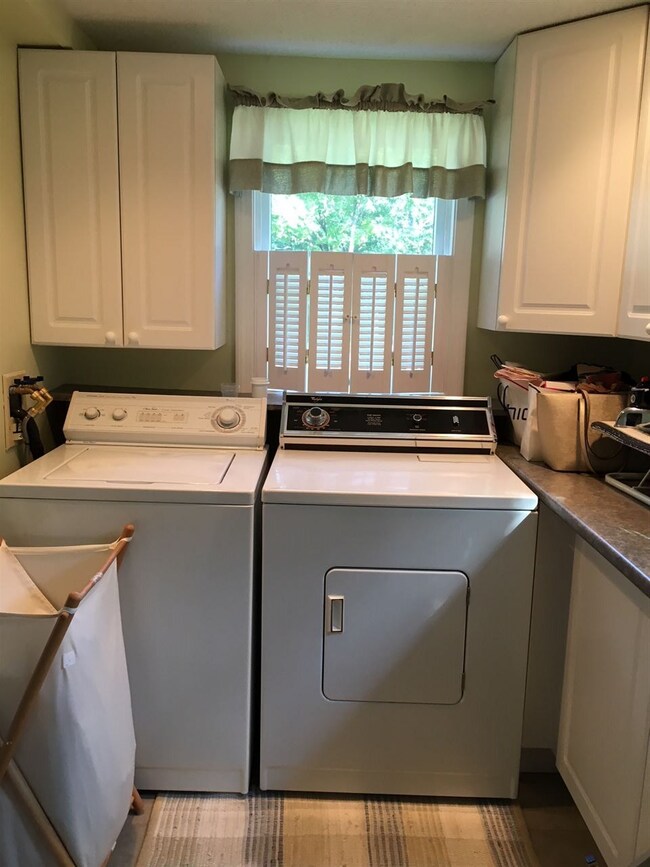
Manufactured housing? You won't think so when you walk thru the door of this lovely, immaculate, 1300 sq. ft. home, situated on a large, private corner lot. Come into the welcoming entrance hall that boasts a large double closet and then into the open living area. Amazing custom kitchen cabinets with tons of storage, soft close drawers and cabinets and pantries along with high quality stainless steel appliances. Enjoy the cozy living room or find some quiet time in the 3 season addition, opening onto a lovely deck. Or take some time in the custom bath with jacuzzi. There is also a balcony off the master bedroom, a huge walk in closet and laundry room. The second bedroom has 4 walls of beautiful built in storage, including a Murphy bed for those overnights guests. Gardens galore complement the entire package with a great garden shed for all the garden and planting. Newer Rheem furnace with Aprilaire humidification system and central air. Park Rules and Approvals will apply.
Last Agent to Sell the Property
Coldwell Banker Realty Nashua Brokerage Phone: 603-233-3673 License #062833 Listed on: 08/15/2018
Last Buyer's Agent
Coldwell Banker Realty Nashua Brokerage Phone: 603-233-3673 License #062833 Listed on: 08/15/2018
We collect this data history from publicly available records. To have your information removed, we recommend requesting removal directly through your county’s website.
Kelty Agnew
RE/MAX Innovative Properties
(978) 842-5039
47 Total Sales
4 in West Hollis
$409K - $1M Price Range
Luisita Pumphrey
EXP Realty
(339) 444-0879
41 Total Sales
1 in West Hollis
$570,000 Price
ABODE TEAM
EXP Realty
(855) 944-1159
104 Total Sales
1 in West Hollis
$320,000 Price
Andrea Dillon
LAER Realty Partners
(351) 277-3345
42 Total Sales
1 in West Hollis
$460,000 Price
Siri Wilbur Kamien
BHHS Verani Londonderry
(351) 215-0785
65 Total Sales
3 in West Hollis
$390K - $695K Price Range
Theresa Grella
EXP Realty
(603) 685-3499
89 Total Sales
2 in West Hollis
$415K - $650K Price Range
We collect this data history from publicly available records. To have your information removed, we recommend requesting removal directly through your county’s website.
| Date | Buyer | Sale Price | Title Company |
|---|---|---|---|
| $147,000 | -- |
We collect this data history from publicly available records. To have your information removed, we recommend requesting removal directly through your county’s website.
| Date | Status | Borrower | Loan Amount |
|---|---|---|---|
| Open | -- | $132,459 |
We collect this data history from publicly available records. To have your information removed, we recommend requesting removal directly through your county’s website.
| Date | Event | Price | List to Sale | Price per Sq Ft |
|---|---|---|---|---|
| 10/12/2018 10/12/18 | Sold | $147,000 | -5.2% | $110 / Sq Ft |
| 08/21/2018 08/21/18 | Pending | -- | -- | -- |
| 08/15/2018 08/15/18 | For Sale | $155,000 | -- | $116 / Sq Ft |
We collect this data history from publicly available records. To have your information removed, we recommend requesting removal directly through your county’s website.
| Year | Tax Paid | Tax Assessment Tax Assessment Total Assessment is a certain percentage of the fair market value that is determined by local assessors to be the total taxable value of land and additions on the property. | Land | Improvement |
|---|---|---|---|---|
| 2025 | $2,610 | $155,100 | $0 | $155,100 |
| 2024 | $2,466 | $155,100 | $0 | $155,100 |
| 2023 | $2,273 | $124,700 | $0 | $124,700 |
| 2022 | $2,253 | $124,700 | $0 | $124,700 |
| 2021 | $1,670 | $71,900 | $0 | $71,900 |
| 2020 | $1,684 | $74,500 | $0 | $74,500 |
| 2019 | $1,621 | $74,500 | $0 | $74,500 |
| 2018 | $1,661 | $74,100 | $0 | $74,100 |
| 2017 | $1,638 | $63,500 | $0 | $63,500 |
| 2016 | $1,592 | $63,500 | $0 | $63,500 |
| 2015 | $1,558 | $63,500 | $0 | $63,500 |
| 2014 | $1,527 | $63,500 | $0 | $63,500 |
Seller's Agent in 2018
Kathy DeMello
Coldwell Banker Realty Nashua
(603) 233-3673
5 in this area
18 Total Sales
Source: PrimeMLS
MLS Number: 4713053
APN: 0000D-00051-2209-5
Disclaimer: Certain information contained herein is derived from information provided by parties other than Homes.com. All information provided is deemed reliable, but is not guaranteed to be accurate and should be independently verified.
Copyright 2026 PrimeMLS, Inc. All rights reserved. This information is deemed reliable, but not guaranteed. The data relating to real estate displayed on this display comes in part from the IDX Program of PrimeMLS. The information being provided is for consumers’ personal, non-commercial use and may not be used for any purpose other than to identify prospective properties consumers may be interested in purchasing.
Ask me questions while you tour the home.