NOT LISTED FOR SALE
2 Beds
1 Bath
1,400 Sq Ft
10.5 Acre Lot

Sale Details

Date Sold: August 14, 2024

Last sale price $630,000 $450 Per Sq Ft

486 Days on Market

Highlights

  • 10.5 Acre Lot
  • Fireplace
  • Hot Water Heating System
  • Julian Curtiss School Rated A
  • Cooling System Mounted In Outer Wall Opening
  • 85 Car Garage

About This Home

As of August 2024

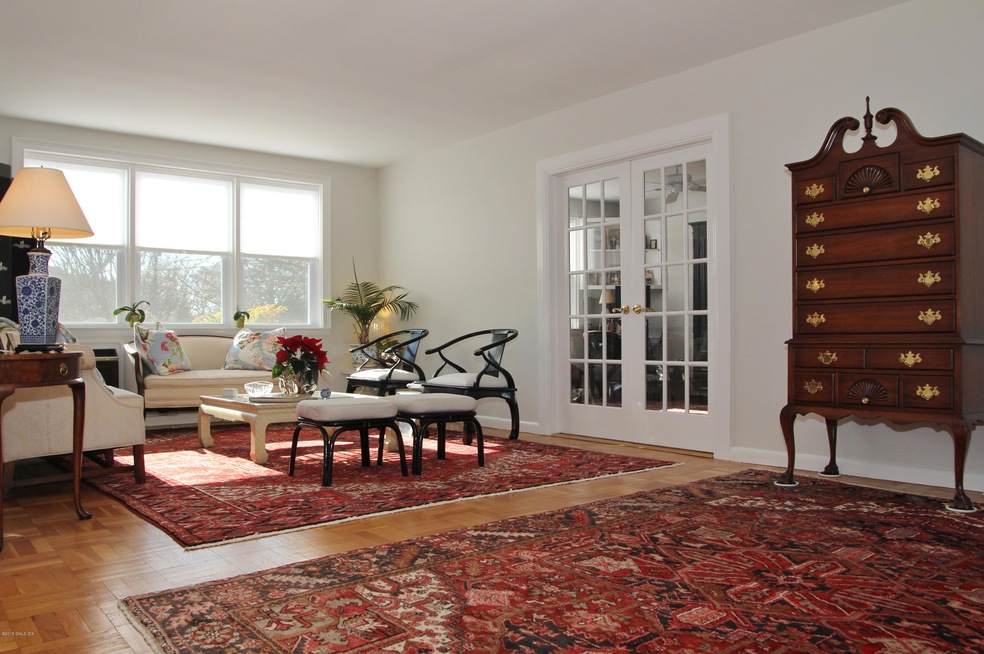

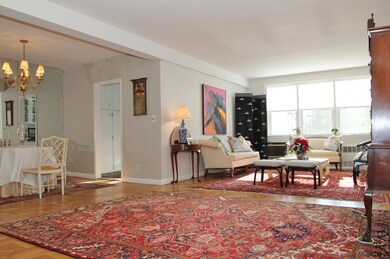
Opportunity, value, location and light.

Oversized, 2 bedroom, elevated, first floor apartment provides unique flow and
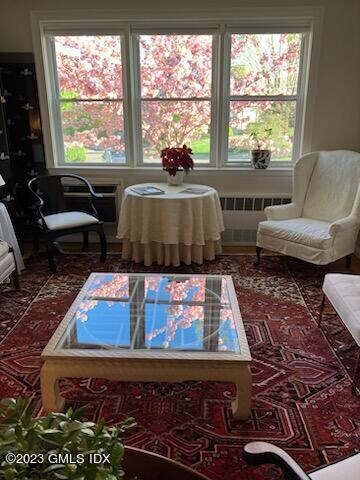
flexibility. The south, east and west exposure assures maximum sunlight. Exceptional space in an ideal Greenwich location; 1 mile to the central Greenwich train
station, Two blocks to Greenwich Ave.

Addition of a 2nd bath and laundry permitted. Architect's Plan available.,

Last Agent to Sell the Property

Joanna Stohn

Davenport Properties LLC License #REB.0302826 Listed on: 03/23/2023

Last Buyer's Agent

Susan Isaak

Halstead Real Estate

Property Details

Home Type

  • Co-Op

Year Built

  • Built in 1956

Lot Details

  • 10.5 Acre Lot

HOA Fees

  • $1,082 Monthly HOA Fees

Parking

  • 85 Car Garage
  • Tuck Under Garage

Home Design

  • Brick Exterior Construction

Interior Spaces

  • 1,400 Sq Ft Home
  • Fireplace
  • Basement Fills Entire Space Under The House

Bedrooms and Bathrooms

  • 2 Bedrooms
  • 1 Full Bathroom

Utilities

  • Cooling System Mounted In Outer Wall Opening
  • Heating System Uses Gas
  • Heating System Uses Natural Gas
  • Hot Water Heating System
  • Gas Available
  • Gas Water Heater

Community Details

  • Association fees include trash, taxes, snow removal, grounds care
  • Putnam Hill Co Ops Association
  • High-Rise Community

Listing and Financial Details

  • Assessor Parcel Number 5putnamhill06830

Property Details

Home Type

Co-Op

Year Built

Built in 1956

Lot Details

10.5 Acres

HOA Fees

$1,082 per month

Parking

85

Listing Details

  • Co-Op Charges: 1082.0
  • Directions: Off Milbank, South of the Post Road, Entrance to Putnam Park/Putnam Hill opposite Lenox. Turn right at the flagpole and continue east to Putnam Hill.
  • Prop. Type: Residential
  • Year Built: 1956
  • Property Sub Type: Co-Op
  • Lot Size Acres: 10.5
  • Architectural Style: High Rise
  • Garage Yn: Yes
  • Cooling System:Wall Unit(s): Yes
  • Tax Misc Info Association Fee: 1082.0
  • Tax Misc Info Association Fee Frequency: Monthly
  • Special Features: None

Interior Features

  • Has Basement: Full
  • Full Bathrooms: 1
  • Total Bedrooms: 2
  • Fireplace: No
  • Laundry LevelFP:LL52: 1
  • Basement Type:Full: Yes
  • Roof Other: Yes

Exterior Features

  • Roof: Other
  • Pool Private: No
  • Construction Type: Brick
  • Exterior:Brick: Yes

Garage/Parking

  • Garage Spaces: 85.0
  • General Property Info:Garage Desc: Under

Utilities

  • Water Source: Public
  • Cooling: Wall Unit(s)
  • Cooling Y N: Yes
  • Heating: Hot Water, Natural Gas
  • Heating Yn: Yes
  • Sewer: Public Sewer
  • Heat Fuel:Gas: Yes
  • Water Source:Public: Yes
  • Sanitation Source:Town Sewer: Yes
  • Hot Water:Gas2: Yes
  • Gas Source:Public Utility: Yes
  • Heat System:Hot Water: Yes

Condo/Co-op/Association

  • Amenities: Hot Water
  • Association Fee: 1082.0
  • Association: Putnam Hill Co-ops
  • Association: Yes

Fee Information

  • Association Fee Includes: Trash, Taxes, Snow Removal, Grounds Care

Schools

  • Elementary School: Julian Curtiss
  • Middle Or Junior School: Central

Lot Info

  • Zoning: R-6
  • Lot Size Sq Ft: 457380.0
  • Parcel #: 5putnamhill06830
  • ResoLotSizeUnits: Acres
Create a Home Valuation Report for This Property
The Home Valuation Report is an in-depth analysis detailing your home's value as well as a comparison with similar homes in the area

Home Values in the Area

Source: Public Records

Average Home Value in this Area


Source: Public Records

Property History

We collect this data history from publicly available records. To have your information removed, we recommend requesting removal directly through your county’s website.

Date Event Price List to Sale Price per Sq Ft
08/14/2024 08/14/24 Sold $630,000 -0.4% $450 / Sq Ft
07/22/2024 07/22/24 Pending -- -- --
09/09/2023 09/09/23 Price Changed $632,500 +2.3% $452 / Sq Ft
03/23/2023 03/23/23 For Sale $618,500 -- $442 / Sq Ft
Source: Greenwich Association of REALTORS®

Agents Affiliated with this Home

  • Section Image
See All Agents

Map

Source: Greenwich Association of REALTORS®

MLS Number: 117819

Greenwich Association of REALTORS®
Your Personal Tour Guide

Ask me questions while you tour the home.