NOT LISTED FOR SALE

Estimated Value: $384,000 - $395,000

3 Beds
2 Baths
2,027 Sq Ft
$193/Sq Ft Est. Value

Sale Details

Date Sold: August 26, 2022

Current estimated payment $2,545 / mo

140 Days on Market

Highlights

  • Wood Flooring
  • Breakfast Area or Nook
  • Cul-De-Sac
  • No HOA
  • Formal Dining Room
  • Shutters

About This Home

As of August 2022

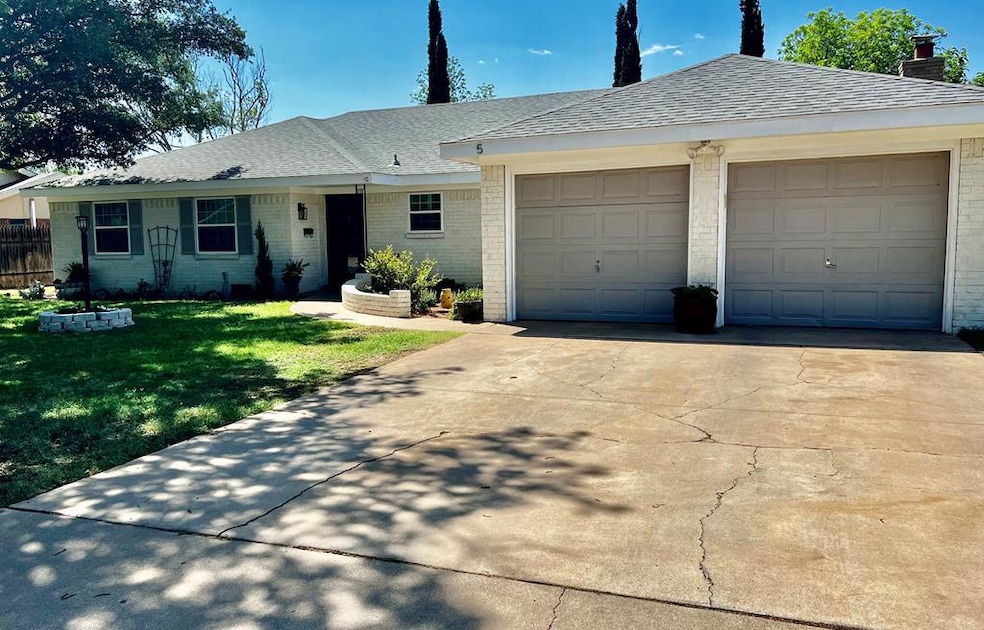
Wonderful, spacious home in a quiet cul-de-sac with new windows, exterior newly painted. The kitchen has recently updated granite countertops, backsplash, and flooring. Three spacious bedrooms with wood floors,2 large living areas, and dining with wood flooring. This home is a spectacular must-see to believe and MOVE IN READY!!!!! FABULOUS sunroom located off the den. Second chance on this home financing fell through.FHA appraisal $305,000.

Last Agent to Sell the Property

Angie Scott

APEX Real Estate Co. License #0770037 Listed on: 03/04/2022

Last Buyer's Agent

Angie Scott

APEX Real Estate Co. License #0770037 Listed on: 03/04/2022

Create a Home Valuation Report for This Property
The Home Valuation Report is an in-depth analysis detailing your home's value as well as a comparison with similar homes in the area

Home Details

Home Type

  • Single Family

Est. Annual Taxes

  • $3,971

Year Built

  • Built in 1967

Lot Details

  • 8,407 Sq Ft Lot
  • Cul-De-Sac
  • Landscaped

Parking

  • 2 Car Garage
  • Garage Door Opener

Home Design

  • Brick Veneer
  • Slab Foundation
  • Composition Roof

Interior Spaces

  • 2,027 Sq Ft Home
  • Ceiling Fan
  • Shutters
  • Formal Dining Room
  • Den with Fireplace
  • Fire and Smoke Detector

Kitchen

  • Breakfast Area or Nook
  • Dishwasher
  • Disposal

Flooring

  • Wood
  • Tile

Bedrooms and Bathrooms

  • 3 Bedrooms
  • 2 Full Bathrooms

Laundry

  • Laundry in Utility Room
  • Electric Dryer

Outdoor Features

  • Patio

Schools

  • Parker Elementary School
  • Abell Middle School
  • Lee High School

Utilities

  • Central Heating and Cooling System
  • Electric Water Heater

Community Details

  • No Home Owners Association
  • Providence Park Subdivision

Listing and Financial Details

  • Assessor Parcel Number R000039873

Home Details

Home Type

Single Family

Est. Annual Taxes

$3,971

Year Built

Built in 1967

Lot Details

8,407 Sq Ft Lot

Parking

2

Listing Details

  • Property Sub Type: Single Family Residence
  • Prop. Type: Residential
  • Lot Size Acres: 0.193
  • Lot Size: Cul-De-Sac
  • Lot Size Sq Ft: 8407.08
  • Road Surface Type: Paved
  • Subdivision Name: Providence Park
  • Directions: From Midkiff turn west on Providencdethen west onto Quail Run, From Wadley turn north on Providence then west onto Quail Run.
  • Carport Y N: No
  • Garage Yn: Yes
  • Efficiency: Ceiling Fan(s)
  • Year Built: 1967
  • ResoBuildingAreaSource: Appraiser
  • Special Features: None

Interior Features

  • Appliances: Electric Water Heater, Dryer Electric, Electric Range, Disposal, Dishwasher
  • Full Bathrooms: 2
  • Total Bedrooms: 3
  • Fireplace Features: Den
  • Fireplace: Yes
  • Flooring: Tile, Hardwood
  • Living Area: 2027
  • Window Features: Shutters
  • ResoLivingAreaSource: Appraiser
  • Dining Room Features: Formal Area, Breakfast
  • Master Bathroom Features: Separate Closets

Exterior Features

  • Lot Features: Landscaped, Cul-De-Sac
  • Home Warranty: No
  • Construction Type: Brick Veneer
  • Foundation Details: Slab
  • Patio And Porch Features: Patio
  • Property Condition: Pre-Owned
  • Roof: Composition

Garage/Parking

  • Attached Garage: No
  • Covered Parking Spaces: 2
  • Garage Spaces: 2
  • Parking Features: Garage Door Opener, Garage
  • Total Parking Spaces: 2

Utilities

  • Laundry Features: Inside Utility Room
  • Security: Smoke Detector(s)
  • Cooling: Central Air
  • Cooling Y N: Yes
  • Heating: Central, Electric
  • Heating Yn: Yes
  • Sewer: Public Sewer
  • Water Source: Public

Condo/Co-op/Association

  • Association: No

Schools

  • Elementary School: Parker
  • Junior High Dist: Midland
  • High School: Lee
  • Middle Or Junior School: Abell

Green Features

Lot Info

  • Parcel #: R000039873
  • ResoLotSizeUnits: SquareFeet

Multi Family

Tax Info

  • Tax Annual Amount: 3970.85

Ownership History

We collect this data history from publicly available records. To have your information removed, we recommend requesting removal directly through your county’s website.

Date Name Owned For Owner Type

Purchase Details

Closed on
Jun 12, 2026
Sold by
Bought by
Current Estimated Value
$390,613

Home Financials for this Owner

Home Financials are based on the most recent Mortgage that was taken out on this home.
Original Mortgage
$378,026
Outstanding Balance
$377,671
Interest Rate
6.3%
Mortgage Type
FHA
Estimated Equity
$12,942

Purchase Details

Closed on
Aug 20, 2025
Sold by
Bought by

Purchase Details

Closed on
Mar 20, 2025
Sold by
Bought by

Purchase Details

Closed on
May 24, 2024
Sold by
Bought by

Home Financials for this Owner

Home Financials are based on the most recent Mortgage that was taken out on this home.
Original Mortgage
$10,000
Interest Rate
6.72%
Mortgage Type
New Conventional

Purchase Details

Listed on
Mar 4, 2022
Closed on
Aug 29, 2022
Sold by
Bought by
Seller's Agent
Angie Scott
APEX Real Estate Co.
Buyer's Agent
Angie Scott
APEX Real Estate Co.
List Price
$324,900

Home Financials for this Owner

Home Financials are based on the most recent Mortgage that was taken out on this home.
Avg. Annual Appreciation
6.93%
Original Mortgage
$294,566
Interest Rate
4.75%
Mortgage Type
FHA

Purchase Details

Closed on
Dec 28, 2018
Sold by
Bought by

Home Financials for this Owner

Home Financials are based on the most recent Mortgage that was taken out on this home.
Original Mortgage
$243,508
Interest Rate
5.62%
Mortgage Type
FHA

Purchase Details

Closed on
Jul 27, 2011
Sold by
Bought by

Home Financials for this Owner

Home Financials are based on the most recent Mortgage that was taken out on this home.
Original Mortgage
$158,570
Interest Rate
4.37%
Mortgage Type
FHA

Purchase Details

Closed on
Feb 27, 2001
Sold by
Bought by

Purchase Details

Closed on
Aug 15, 1997
Bought by

Purchase Details

Closed on
Nov 16, 1989
Bought by

Purchase Details

Closed on
Nov 1, 1988
Bought by
Source: Public Records

Purchase History

We collect this data history from publicly available records. To have your information removed, we recommend requesting removal directly through your county’s website.

Date Buyer Sale Price Title Company
-- West Texas Abstract & Title Co
$252,750 None Listed On Document
$252,720 None Listed On Document
-- None Listed On Document
-- --
-- Permian Abstract Company
-- Lone Star Abstract & Title C
-- --
-- --
-- --
-- --
Source: Public Records

Mortgage History

We collect this data history from publicly available records. To have your information removed, we recommend requesting removal directly through your county’s website.

Date Status Borrower Loan Amount
Open $378,026
Previous Owner $10,000
Previous Owner $294,566
Previous Owner $243,508
Previous Owner $158,570
Source: Public Records

Property History

We collect this data history from publicly available records. To have your information removed, we recommend requesting removal directly through your county’s website.

Date Event Price List to Sale Price per Sq Ft
08/26/2022 08/26/22 Sold -- -- --
07/23/2022 07/23/22 Pending -- -- --
03/04/2022 03/04/22 For Sale $324,900 -- $160 / Sq Ft
Source: Odessa Board of REALTORS®

Tax History

We collect this data history from publicly available records. To have your information removed, we recommend requesting removal directly through your county’s website.

Year Tax Paid Tax Assessment Tax Assessment Total Assessment is a certain percentage of the fair market value that is determined by local assessors to be the total taxable value of land and additions on the property. Land Improvement
2025 $4,725 $311,170 $18,930 $292,240
2024 $4,874 $325,760 $18,930 $306,830
2023 $4,008 $267,450 $18,930 $248,520
2022 $4,038 $258,430 $18,930 $239,500
2021 $4,502 $258,430 $18,930 $239,500
2019 $4,820 $254,580 $18,930 $235,650
2018 $3,876 $199,350 $18,930 $180,420
2017 $3,913 $201,230 $18,930 $182,300
2016 $3,912 $200,810 $18,930 $181,880
2015 -- $200,810 $18,930 $181,880
2014 -- $181,120 $0 $0
Source: Public Records

Agents Affiliated with this Home

  • Section Image
See All Agents

Map

Source: Odessa Board of REALTORS®

MLS Number: 129926

APN: R000039-873

Your Personal Tour Guide

Ask me questions while you tour the home.