
Lisa Licata-Schepici
Responds Quickly
Coldwell Banker Realty - Lynnfield
(351) 666-4792
57 Total Sales
1 in Winthrop Highlands
$490,000 Price


Estimated Value: $900,000 - $1,029,000
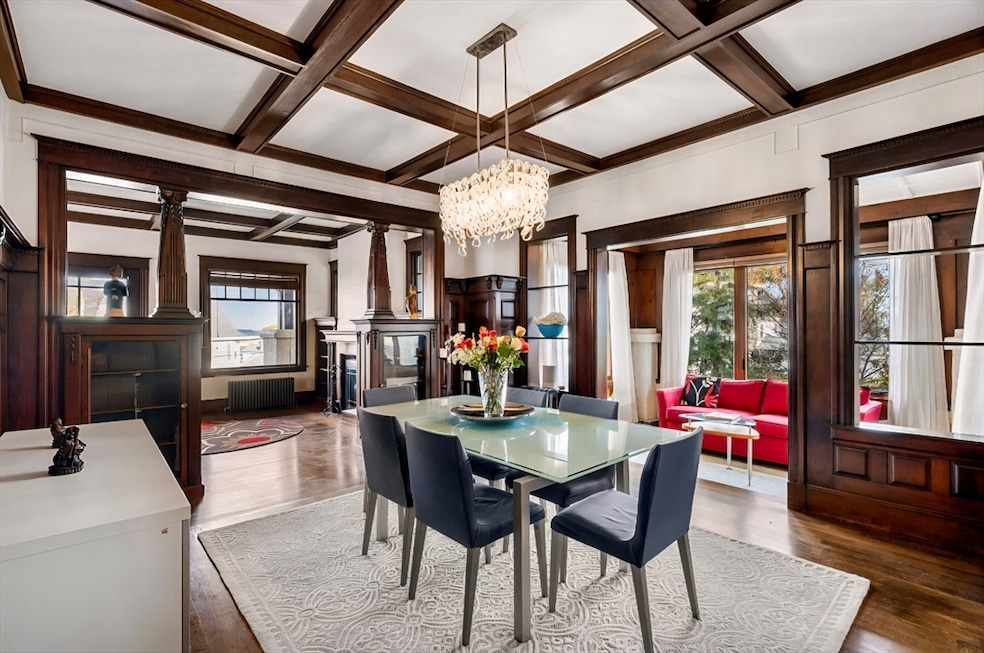
Welcome to 5 Quincy Avenue, an architecturally stunning Bungalow located in Winthrop's highly sought-after Highlands neighborhood . This sun-filled 3-bedroom, 2-bath Craftsman home has an open-concept living and dining area featuring original rich oak woodwork, built-in cabinets, hardwood floors, decorative molding, wainscoting, fireplace and a New Furnace! The renovated eat-in kitchen, equipped with stainless steel appliances and marble countertops, overlooks a private backyard with an inground heated swimming pool, ideal for summer entertaining. The home's classic details are beautifully complemented by contemporary elements. Both renovated baths feature marble and subway tile. Ample storage is available throughout the property. The home also features a large front porch with partial ocean views, an attached one-car garage, and a two-car driveway. Easy access to Boston only six miles away. Experience the feeling of living like you are on vacation in this sea side community.
Last Agent to Sell the Property
William Raveis R.E. & Home Services Listed on: 10/23/2025
We collect this data history from publicly available records. To have your information removed, we recommend requesting removal directly through your county’s website.
Lisa Licata-Schepici
Coldwell Banker Realty - Lynnfield
(351) 666-4792
57 Total Sales
1 in Winthrop Highlands
$490,000 Price
Nicole Bettano
Real Broker MA, LLC
(781) 755-3931
69 Total Sales
6 in Winthrop Highlands
$510K - $1M Price Range
The Young Group
Leopold & McMasters Realty
(339) 333-8140
77 Total Sales
1 in Winthrop Highlands
$435,000 Price
Virginia Todd
Leading Edge Real Estate
(857) 323-6892
49 Total Sales
1 in Winthrop Highlands
$679,000 Price
Alex Walsh
Access
(339) 218-6016
526 Total Sales
2 in Winthrop Highlands
$390K - $538K Price Range
Claudia Lavin Rodriguez
Luxury Realty Partners
(351) 208-2337
64 Total Sales
1 in Winthrop Highlands
$490,000 Price
We collect this data history from publicly available records. To have your information removed, we recommend requesting removal directly through your county’s website.
| Date | Buyer | Sale Price | Title Company |
|---|---|---|---|
| $975,000 | -- | ||
| Iacobacci Stephen | -- | -- | |
| Stejay Winthrop Llc | -- | None Available | |
| Iacobacci Stephen | -- | None Available | |
| Iacobacci Stephen | $300,000 | -- | |
| Wells Fargo Bk | $286,537 | -- | |
| Carroll Joseph | $235,000 | -- |
We collect this data history from publicly available records. To have your information removed, we recommend requesting removal directly through your county’s website.
| Date | Status | Borrower | Loan Amount |
|---|---|---|---|
| Open | $25,000 | ||
| Previous Owner | Iacobacci Stephen | $623,000 | |
| Closed | Iacobacci Stephen | $475,000 | |
| Previous Owner | Iacobacci Stephen | $300,000 | |
| Previous Owner | Iacobacci Stephen | $195,728 | |
| Previous Owner | Carroll Joseph R | $324,000 | |
| Previous Owner | Carroll Joseph R | $35,000 | |
| Previous Owner | Carroll Joseph R | $20,000 | |
| Previous Owner | Carroll Joseph R | $244,000 | |
| Previous Owner | Carroll Joseph R | $60,000 | |
| Previous Owner | Carroll Joseph R | $150,000 |
We collect this data history from publicly available records. To have your information removed, we recommend requesting removal directly through your county’s website.
| Date | Event | Price | List to Sale | Price per Sq Ft |
|---|---|---|---|---|
| 02/04/2026 02/04/26 | Sold | $975,000 | +2.6% | $346 / Sq Ft |
| 12/08/2025 12/08/25 | Pending | -- | -- | -- |
| 10/23/2025 10/23/25 | For Sale | $950,000 | -- | $337 / Sq Ft |
We collect this data history from publicly available records. To have your information removed, we recommend requesting removal directly through your county’s website.
| Year | Tax Paid | Tax Assessment Tax Assessment Total Assessment is a certain percentage of the fair market value that is determined by local assessors to be the total taxable value of land and additions on the property. | Land | Improvement |
|---|---|---|---|---|
| 2025 | $7,524 | $729,100 | $413,600 | $315,500 |
| 2024 | $6,883 | $660,600 | $414,800 | $245,800 |
| 2023 | $6,392 | $597,400 | $373,300 | $224,100 |
| 2022 | $6,047 | $514,200 | $315,000 | $199,200 |
| 2021 | $6,570 | $518,100 | $315,000 | $203,100 |
| 2020 | $6,581 | $521,500 | $315,000 | $206,500 |
| 2019 | $6,548 | $496,800 | $290,300 | $206,500 |
| 2018 | $6,429 | $454,000 | $249,200 | $204,800 |
| 2017 | $6,137 | $425,900 | $236,500 | $189,400 |
| 2016 | $6,071 | $395,000 | $205,600 | $189,400 |
| 2015 | $5,504 | $383,800 | $199,600 | $184,200 |
| 2014 | $5,140 | $329,900 | $166,300 | $163,600 |
Seller's Agent in 2026
William Raye
William Raveis R.E. & Home Services
(617) 953-7959
1 in this area
22 Total Sales
Buyer's Agent in 2026
Arquimides Chinchilla
Perlera Real Estate
(617) 970-6278
2 in this area
48 Total Sales
Source: MLS Property Information Network (MLS PIN)
MLS Number: 73447236
APN: WINT-000073-000000-000012
Disclaimer: Certain information contained herein is derived from information provided by parties other than Homes.com. All information provided is deemed reliable, but is not guaranteed to be accurate and should be independently verified.
The property listing data and information, or the Images, set forth herein were provided to MLS Property Information Network, Inc. from third party sources, including sellers, lessors and public records, and were compiled by MLS Property Information Network, Inc. The property listing data and information, and the Images, are for the personal, non-commercial use of consumers having a good faith interest in purchasing or leasing listed properties of the type displayed to them and may not be used for any purpose other than to identify prospective properties which such consumers may have a good faith interest in purchasing or leasing. MLS Property Information Network, Inc. and its subscribers disclaim any and all representations and warranties as to the accuracy of the property listing data and information, or as to the accuracy of any of the Images, set forth herein.
Ask me questions while you tour the home.