NOT LISTED FOR SALE

Estimated Value: $651,000 - $681,000

4 Beds
2.5 Baths
2,720 Sq Ft
$245/Sq Ft Est. Value

Sale Details

Date Sold: April 20, 2022

Last sale price $685,000 $252 Per Sq Ft

Est. 3% decrease in value since last sale

Current estimated payment $3,864 / mo

4 Days on Market

Highlights

  • Private Pool
  • Covered Patio or Porch
  • Laundry Room
  • Active Adult
  • 3 Car Attached Garage
  • Ceramic Tile Flooring

About This Home

As of April 2022

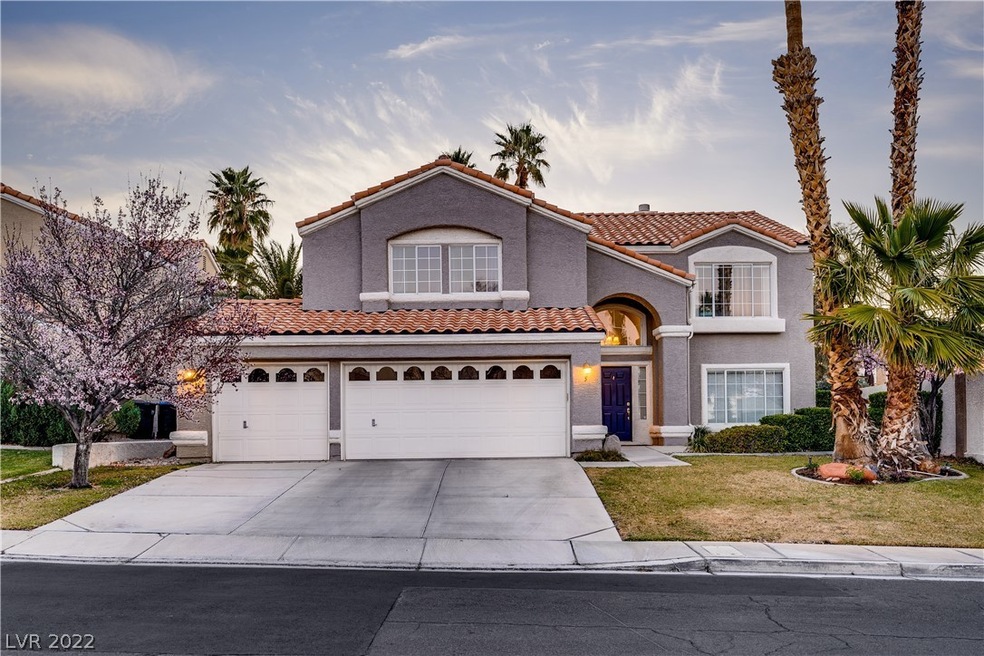
STUNNING HIGHLY UPGRADED 4 BEDROOM 3 CAR GARAGE TWO STORY HOME * WELCOME HOME TO THIS SPACIOUS OPEN FLOOR PLAN * RENOVATED KITCHEN WITH ATTENTION TO THE DETAILS * CHARMING SUNNY EAT-IN KITCHEN * REMODELED LAUNDRY ROOM/SECONDARY BATHROOM AND HALF BATH THAT IS PINTEREST WORTHY * NEW WINDOW TREATMENTS THROUGHOUT THE HOUSE * BEAUTIFULLY MAINTAINED PRIVATE BACKYARD OASIS WITH A SPARKLING POOL, COVERED PATIO - PERFECT FOR ALL YOUR ENTERTAINING * GENEROUSLY SIZED BEDROOMS * WALKING DISTANCE TO PARKS * LOCATION, LOCATION LOCATION - NEAR THE DISTRICT, SHOPPING, DINING & THE NEW SILVER KNIGHTS HOCKEY AREA * ZONED FOR TOP-RATED SCHOOLS * TO MANY AMAZING FEATURES TO LIST - BRING YOUR MOST DISCERNING BUYERS!

Last Agent to Sell the Property

Erika Delk

Huntington & Ellis, A Real Est License #S.0076905 Listed on: 03/16/2022

Last Buyer's Agent

Mark Anthony Posner

LPT Realty, LLC License #BS.0147064

LPT Realty, LLC

Home Details

Home Type

  • Single Family

Est. Annual Taxes

  • $2,614

Year Built

  • Built in 1992

Lot Details

  • 6,534 Sq Ft Lot
  • East Facing Home
  • Block Wall Fence
  • Drip System Landscaping
  • Front Yard Sprinklers
  • Back Yard Fenced and Front Yard
  • Property is in very good condition

HOA Fees

  • $38 Monthly HOA Fees

Parking

  • 3 Car Attached Garage
  • Inside Entrance

Home Design

  • Tile Roof

Interior Spaces

  • 2,720 Sq Ft Home
  • 2-Story Property
  • Gas Fireplace
  • Family Room with Fireplace
  • Security System Leased

Kitchen

  • Gas Cooktop
  • Microwave
  • Disposal

Flooring

  • Carpet
  • Linoleum
  • Ceramic Tile
  • Vinyl

Bedrooms and Bathrooms

  • 4 Bedrooms

Laundry

  • Laundry Room
  • Dryer
  • Washer

Pool

  • Private Pool
  • Solar Heated Pool

Outdoor Features

  • Covered Patio or Porch

Schools

  • Bartlett Selma Elementary School
  • Greenspun Middle School
  • Coronado High School

Utilities

  • Central Heating and Cooling System
  • Heating System Uses Gas
  • Underground Utilities

Community Details

  • Active Adult
  • Association fees include management
  • Legacy Village Association, Phone Number (702) 248-2262
  • Parkside Terrace Sub Subdivision
  • The community has rules related to covenants, conditions, and restrictions

Home Details

Home Type

Single Family

Est. Annual Taxes

$2,614

Year Built

Built in 1992

Lot Details

6,534 Sq Ft Lot

HOA Fees

$38 per month

Parking

3

Listing Details

  • Property Sub Type: Single Family Residence
  • Prop. Type: Residential
  • Lot Size Acres: 0.15
  • Subdivision Name: Parkside Terrace Sub
  • Directions: From Green Valley Pkwy & Pebble, East on Pebble, R on Wigwam, R on Coppercreek, R on Silverton, L on Antero, L on Sprucebrook, R on Ranger. The house is on the right.
  • Architectural Style: Two Story
  • Carport Y N: No
  • Garage Yn: Yes
  • Property Attached Yn: No
  • Building Stories: 2
  • Year Built Details: RESALE
  • Year Built: 1992
  • ResoPropertyType: Residential
  • Property Sub Type Additional: Single Family Residence
  • Special Features: VirtualTour
  • Stories: 2
  • Year Built: 1992

Interior Features

  • Private Spa: No
  • Appliances: Dryer, Gas Cooktop, Disposal, Microwave, Refrigerator, Washer
  • Full Bathrooms: 2
  • Half Bathrooms: 1
  • Total Bedrooms: 4
  • Fireplace Features: Family Room, Gas
  • Fireplaces: 1
  • Fireplace: Yes
  • Flooring: Carpet, Ceramic Tile, Linoleum, Vinyl
  • Living Area: 2720.0

Exterior Features

  • Fencing: Block, Back Yard
  • Lot Features: Drip Irrigation/Bubblers, Front Yard, Sprinklers In Front, < 1/4 Acre
  • Pool Features: Solar Heat
  • Pool Private: Yes
  • Disclosures: Covenants/Restrictions Disclosure
  • Direction Faces: East
  • Exterior Features: Patio, Sprinkler/Irrigation
  • Patio And Porch Features: Covered, Patio
  • Property Condition: Resale, Very Good Condition
  • Roof: Tile

Garage/Parking

  • Attached Garage: Yes
  • Garage Spaces: 3.0
  • Parking Features: Attached, Finished Garage, Garage, Inside Entrance

Utilities

  • Laundry Features: Gas Dryer Hookup, Laundry Room
  • Security: Security System Leased
  • Cooling: Central Air, Electric
  • Cooling Y N: Yes
  • Heating: Central, Gas
  • Heating Yn: Yes
  • Electric: Photovoltaics None
  • Sewer: Public Sewer
  • Utilities: Underground Utilities
  • Water Source: Public

Condo/Co-op/Association

  • Senior Community: Yes
  • Association Fee: 115.0
  • Association Fee Frequency: Quarterly
  • Association Name: Legacy Village
  • Phone: 702-248-2262
  • Association: Yes
  • ResoAssociationFeeFrequency: Quarterly

Fee Information

  • Association Fee Includes: Association Management

Schools

  • Elementary School: Bartlett Selma,Bartlett Selma
  • High School: Coronado High
  • Middle Or Junior School: Greenspun

Lot Info

  • Horse Amenities: None
  • Lot Size Sq Ft: 6534.0
  • Zoning Description: Single Family
  • ResoLotSizeUnits: Acres

Tax Info

  • Tax Annual Amount: 2614.0

Ownership History

We collect this data history from publicly available records. To have your information removed, we recommend requesting removal directly through your county’s website.

Date Name Owned For Owner Type

Purchase Details

Listed on
Mar 16, 2022
Closed on
Mar 28, 2022
Sold by
Bought by
Seller's Agent
Erika Delk
Huntington & Ellis, A Real Est
Buyer's Agent
Mark Anthony Posner
LPT Realty, LLC
List Price
$650,000
Sold Price
$685,000
Premium/Discount to List
$35,000
5.38%
Current Estimated Value
$666,912

Home Financials for this Owner

Home Financials are based on the most recent Mortgage that was taken out on this home.
Estimated Appreciation
-$18,088
Avg. Annual Appreciation
-0.63%
Original Mortgage
$435,000
Outstanding Balance
$403,892
Interest Rate
3.85%
Mortgage Type
New Conventional
Estimated Equity
$263,020

Purchase Details

Listed on
Oct 13, 2014
Closed on
Jan 14, 2015
Sold by
Bought by
Seller's Agent
Steve Hawks
Platinum Real Estate Prof
Buyer's Agent
Matthew D Ercole
81 West Realty
List Price
$339,000
Sold Price
$325,000
Premium/Discount to List
-$14,000
-4.13%

Home Financials for this Owner

Home Financials are based on the most recent Mortgage that was taken out on this home.
Avg. Annual Appreciation
10.80%
Original Mortgage
$254,000
Interest Rate
3.75%
Mortgage Type
New Conventional

Purchase Details

Listed on
Oct 13, 2014
Closed on
Jan 13, 2015
Sold by
Bought by
Seller's Agent
Steve Hawks
Platinum Real Estate Prof
Buyer's Agent
Matthew D Ercole
81 West Realty
List Price
$339,000
Sold Price
$325,000
Premium/Discount to List
-$14,000
-4.13%

Home Financials for this Owner

Home Financials are based on the most recent Mortgage that was taken out on this home.
Original Mortgage
$254,000
Interest Rate
3.75%
Mortgage Type
New Conventional

Purchase Details

Closed on
Oct 26, 2011
Sold by
Bought by

Home Financials for this Owner

Home Financials are based on the most recent Mortgage that was taken out on this home.
Original Mortgage
$120,000
Interest Rate
4.01%
Mortgage Type
New Conventional

Purchase Details

Closed on
Mar 26, 2003
Sold by
Bought by

Home Financials for this Owner

Home Financials are based on the most recent Mortgage that was taken out on this home.
Original Mortgage
$158,000
Interest Rate
5.79%

Purchase Details

Closed on
Jul 12, 1995
Sold by
Bought by

Home Financials for this Owner

Home Financials are based on the most recent Mortgage that was taken out on this home.
Original Mortgage
$63,500
Interest Rate
7.83%
Source: Public Records
Create a Home Valuation Report for This Property
The Home Valuation Report is an in-depth analysis detailing your home's value as well as a comparison with similar homes in the area

Home Values in the Area

Source: Public Records

Average Home Value in this Area


Source: Public Records

Purchase History

We collect this data history from publicly available records. To have your information removed, we recommend requesting removal directly through your county’s website.

Date Buyer Sale Price Title Company
$685,000 Chicago Title
-- Fidelity National Title
$325,000 Fidelity National Title
-- Fidelity National Title Las
-- Southwest Title
$208,500 Nevada Title Company
Source: Public Records

Mortgage History

We collect this data history from publicly available records. To have your information removed, we recommend requesting removal directly through your county’s website.

Date Status Borrower Loan Amount
Open $435,000
Previous Owner $254,000
Previous Owner $120,000
Previous Owner $158,000
Previous Owner $63,500
Source: Public Records

Property History

We collect this data history from publicly available records. To have your information removed, we recommend requesting removal directly through your county’s website.

Date Event Price List to Sale Price per Sq Ft Prior Sale
04/20/2022 04/20/22 Sold $685,000 +5.4% $252 / Sq Ft
03/21/2022 03/21/22 Pending -- -- --
03/16/2022 03/16/22 For Sale $650,000 +100.0% $239 / Sq Ft
01/15/2015 01/15/15 Sold $325,000 -4.1% $119 / Sq Ft View Prior Sale
12/16/2014 12/16/14 Pending -- -- --
10/13/2014 10/13/14 For Sale $339,000 -- $125 / Sq Ft
Source: Las Vegas REALTORS®

Tax History

We collect this data history from publicly available records. To have your information removed, we recommend requesting removal directly through your county’s website.

Year Tax Paid Tax Assessment Tax Assessment Total Assessment is a certain percentage of the fair market value that is determined by local assessors to be the total taxable value of land and additions on the property. Land Improvement
2026 $2,941 $136,057 $49,350 $86,707
2025 $2,855 $136,823 $47,250 $89,573
2024 $2,773 $136,823 $47,250 $89,573
2023 $2,773 $127,457 $42,000 $85,457
2022 $2,237 $116,537 $37,800 $78,737
2021 $2,614 $107,245 $32,200 $75,045
2020 $2,535 $106,543 $31,850 $74,693
2019 $2,504 $101,622 $27,650 $73,972
2018 $2,389 $98,285 $26,950 $71,335
2017 $2,790 $96,233 $23,450 $72,783
2016 $2,237 $90,068 $17,150 $72,918
2015 $2,232 $79,232 $17,150 $62,082
2014 $2,167 $72,573 $12,600 $59,973
Source: Public Records

Agents Affiliated with this Home

  • Section Image
  • Section Image
  • Section Image
See All Agents

Map

Source: Las Vegas REALTORS®

MLS Number: 2377338

Las Vegas REALTORS®

APN: 178-20-113-016

Your Personal Tour Guide

Ask me questions while you tour the home.