NOT LISTED FOR SALE

Estimated Value: $593,181

3 Beds
3 Baths
2,639 Sq Ft
$225/Sq Ft Est. Value

Sale Details

Date Sold: December 4, 2017

Last sale price $330,000 $125 Per Sq Ft

Est. 80% increase in value since last sale

Current estimated payment $3,965 / mo

104 Days on Market

Highlights

  • Fitness Center
  • Basketball Court
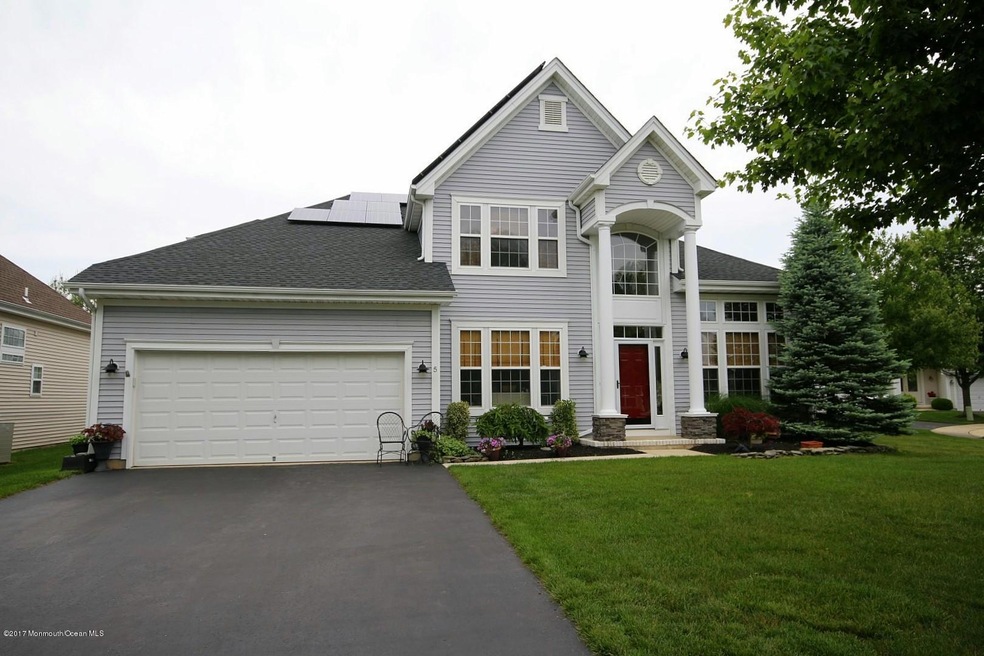
  • Solar Power System
  • Heated Indoor Pool
  • Active Adult
  • Clubhouse

About This Home

As of December 2017

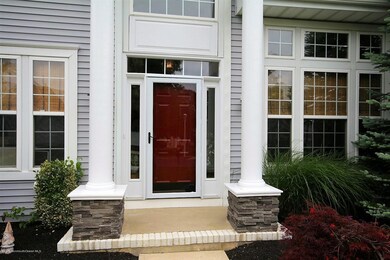
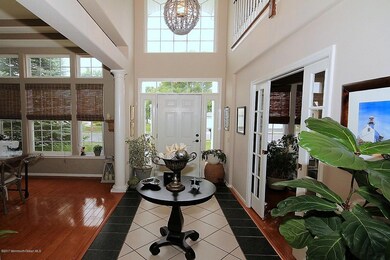
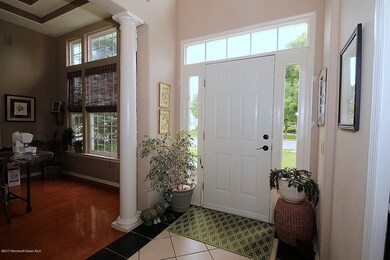
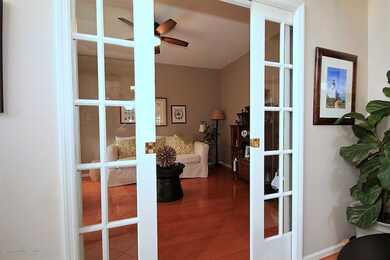
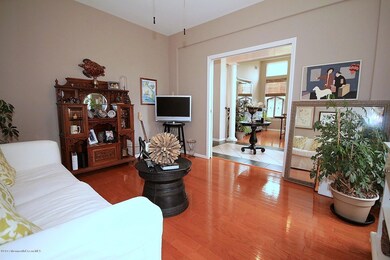
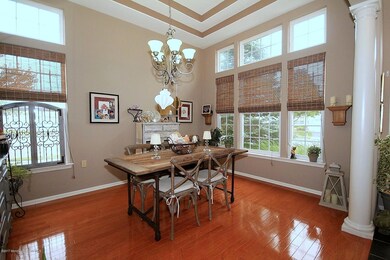
This Mirage II Estate model in Four Seasons at Mirage where Life is Good has everything you are looking for! It is situated on a quiet street with a large Trex private deck overlooking the back yard. Step into the impressive tiled entry Foyer and you will be wowed by the soft muted tones on the walls & the dark walnut floors. Many architectural features make this home unique, such as the decorative columns in the Formal Dining Room with a double tray ceiling & the custom pocket doors that lead into the Formal Living Room which can be used as a sitting room, office, or Living Room and Plantation Shutters in several rooms. A bright & airy open floor plan leads from the Foyer into the Family room & Kitchen. Magnificent views of the Loft above and an elegant staircase accent the large Family room with ceiling fan & a vent-free Gas Fireplace with remote control . Transom windows throughout provide ample natural light. Fabulous kitchen with 42 inch cabinetry, stainless appliances, walk-in pantry, granite countertops, double sink, home desk area & breakfast nook with bay/bow window overlooking the yard. Master Bedroom suite with decorative nook, double walk-in closets, soaking tub, double vanity, stall shower with seat and new frameless door, and water closet. 2nd floor Loft with office, 3rd bedroom & bath. Walk in bonus room for storage. Live like you are on vacation all the time in this active 48+ community with state of the art amenities. You will be close to beaches, the bay, great shopping & restaurants, Long Beach Island, & Atlantic City....all that's missing is YOU!

Last Agent to Sell the Property

Jeanmarie McSpedon

RE/MAX at Barnegat Bay License #7849443 Listed on: 06/09/2017

Last Buyer's Agent

Robert Lange

RE/MAX at Barnegat Bay

RE/MAX at Barnegat Bay
Create a Home Valuation Report for This Property
The Home Valuation Report is an in-depth analysis detailing your home's value as well as a comparison with similar homes in the area

Home Details

Home Type

  • Single Family

Est. Annual Taxes

  • $6,641

Year Built

  • Built in 2001

Lot Details

  • Lot Dimensions are 70 x 145
  • Cul-De-Sac
  • Level Lot
  • Sprinkler System
  • Landscaped with Trees

HOA Fees

  • $168 Monthly HOA Fees

Parking

  • 2 Car Direct Access Garage
  • Driveway

Home Design

  • Shingle Roof
  • Vinyl Siding

Interior Spaces

  • 2,639 Sq Ft Home
  • 2-Story Property
  • Crown Molding
  • Tray Ceiling
  • Ceiling Fan
  • Recessed Lighting
  • Light Fixtures
  • Gas Fireplace
  • Blinds
  • Bay Window
  • French Doors
  • Den
  • Loft
  • Bonus Room
  • Center Hall
  • Crawl Space
  • Attic

Kitchen

  • Breakfast Area or Nook
  • Eat-In Kitchen
  • Self-Cleaning Oven
  • Gas Cooktop
  • Stove
  • Microwave
  • Dishwasher
  • Kitchen Island
  • Granite Countertops

Flooring

  • Wood
  • Wall to Wall Carpet
  • Ceramic Tile

Bedrooms and Bathrooms

  • 3 Bedrooms
  • Walk-In Closet
  • 3 Full Bathrooms
  • Dual Vanity Sinks in Primary Bathroom
  • Primary Bathroom Bathtub Only
  • Primary Bathroom includes a Walk-In Shower

Laundry

  • Dryer
  • Washer

Eco-Friendly Details

  • Solar Power System

Pool

  • Heated Indoor Pool
  • Heated Lap Pool
  • Heated In Ground Pool

Outdoor Features

  • Basketball Court
  • Deck

Utilities

  • Forced Air Heating and Cooling System
  • Heating System Uses Natural Gas
  • Natural Gas Water Heater

Listing and Financial Details

  • Assessor Parcel Number 01-00095-44-00032

Community Details

Overview

  • Active Adult
  • Front Yard Maintenance
  • Association fees include lawn maintenance, pool, snow removal
  • Four Seasons @ Mirage Subdivision, Mirage II Est Floorplan

Amenities

  • Common Area
  • Clubhouse

Recreation

  • Tennis Courts
  • Community Basketball Court
  • Shuffleboard Court
  • Fitness Center
  • Community Pool
  • Community Spa
  • Snow Removal

Security

  • Security Guard
  • Resident Manager or Management On Site
  • Controlled Access

Home Details

Home Type

Single Family

Est. Annual Taxes

$6,641

Year Built

Built in 2001

Lot Details

9,845 Sq Ft Lot

HOA Fees

$168 per month

Parking

2

Listing Details

  • Property Type: Residential
  • Property Sub Type: Adult Community
  • Model: Mirage II Est
  • ResoLotFeatures: Cul-De-Sac, Treed Lots
  • ResoPoolFeatures: Lap, Common, Heated, In Ground, Indoor
  • ResoSecurityFeatures: Security Guard
  • Reso Association Amenities: Tennis Court, Professional Management, Controlled Access, Association, Exercise Room, Shuffleboard, Swimming, Pool, Basketball Court, Clubhouse, Common Area
  • Reso Association Fee Includes: Lawn Maintenance, Pool, Snow Removal
  • Inclusions: Washer, Blinds/Shades, Ceiling Fan(s), Dishwasher, Dryer, Light Fixtures, Microwave, Self/Con Clean, Stove, Refrigerator, Gas Cooking, Hot Tub
  • Subdivision Name: Four Seasons @ Mirage
  • Architectural Style: Detached
  • Reso Flooring: Ceramic Tile, W/W Carpet, Wood
  • Reso Interior Features: Attic, Bay/Bow Window, Bonus Room, Center Hall, Dec Molding, Den, Loft, Recessed Lighting
  • New Construction: No
  • Year Built: 2001
  • Contract Info List PriceSqFt: 132.59
  • Contract Info New Construction: No
  • General Property Info Waterview: No
  • General Property Info Fireplace: Yes
  • General Property Info Basement: No
  • General Property Info Assigned Parking: No
  • General Property Info HOA: Yes
  • General Property Info Pool: Yes
  • WaterSewer Public Sewer: Yes
  • Kitchen Center Island: Yes
  • Common Elements Common Area: Yes
  • Common Elements Controlled Access2: Yes
  • Common Elements Exercise Room: Yes
  • Common Elements Pool4: Yes
  • Pool Common2: Yes
  • Pool Heated3: Yes
  • Fee Includes Pool3: Yes
  • Garage Direct Entry: Yes
  • General Property Info Lot Dimensions: 70 x 145
  • General Property Info Farm: No
  • Living Room Floor - Wood2: Yes
  • Dining Room Floor - Wood3: Yes
  • Cooling Central Air: Yes
  • Roof Shingled: Yes
  • Lot Description Treed Lots: Yes
  • Included Gas Cooking: Yes
  • Included Stove: Yes
  • WaterSewer Public Water: Yes
  • Floors Ceramic Tile: Yes
  • Floors Wood: Yes
  • Water Heater Natural Gas2: Yes
  • General Property Info # Fireplaces: 1.0
  • Interior Attic: Yes
  • Interior Dec Molding: Yes
  • Interior Recessed Lighting: Yes
  • Foyer Two Story: Yes
  • Living Room French Doors2: Yes
  • Allowable Cats: Yes
  • Allowable Dogs: Yes
  • Interior Den: Yes
  • Included BlindsShades: Yes
  • Included Light Fixtures: Yes
  • Exterior Sprinkler Under: Yes
  • Common Elements Clubhouse: Yes
  • Included Ceiling Fan(s): Yes
  • Kitchen Floor - Ceramic4: Yes
  • Interior BayBow Window: Yes
  • Kitchen GraniteStone Counter: Yes
  • GreatFamily Room Floor - Wood5: Yes
  • ExteriorDeck: Yes
  • Included SelfCon Clean: Yes
  • Kitchen BnookDining Area: Yes
  • Kitchen Eat-In: Yes
  • Style Detached2: Yes
  • Lot Description Cul-De-Sac: Yes
  • Interior Loft: Yes
  • GreatFamily Room Fireplace - Gas4: Yes
  • Common Elements Hot Tub4: Yes
  • Common Elements Security Guard: Yes
  • Common Elements Shuffleboard: Yes
  • Common Elements Tennis Court: Yes
  • PoolIndoor: Yes
  • Pool Lap: Yes
  • Kitchen BayBow Window4: Yes
  • Exterior Solar Panels: Yes
  • Interior Bonus Room: Yes
  • Common Elements Basketball Court: Yes
  • Foyer Fireplace - Gas: Yes
  • Special Features: None

Interior Features

  • Basement: Crawl Space
  • Basement: No
  • Full Bathrooms: 3
  • Total Bedrooms: 3
  • Stories: 2
  • Appliances Included:Dishwasher: Yes
  • Appliances Included:Refrigerator: Yes
  • Basement:Crawl Space: Yes
  • Appliances Included:Dryer: Yes
  • Appliances Included:Washer: Yes
  • Appliances Included:Microwave: Yes
  • Kitchen Pantry: Yes
  • Primary Bedroom:Floor - WW Carpet3: Yes
  • Primary Bedroom:Full Bath: Yes
  • Primary Bath:Floor - Ceramic7: Yes
  • Primary Bath:Shower Stall: Yes
  • Primary Bedroom:TRYVLTCATH3: Yes
  • Primary Bath:Tub: Yes
  • Primary Bedroom:Walk-in Closet: Yes
  • Primary Bath Double Sinks: Yes

Exterior Features

  • Roof: Shingle
  • Topography: Level
  • Waterfront: No
  • Exterior Features: Deck, Sprinkler Under, Solar Panels
  • Exterior Features:Pool-In Ground: Yes
  • Construction:Siding - Vinyl: Yes

Garage/Parking

  • Garage: Yes
  • Attached Garage: Yes
  • Garage Spaces: 2.0
  • Parking Features: Driveway, Direct Access
  • General Property Info:Garage: Yes
  • Parking Driveway: Yes

Utilities

  • Sewer: Public Sewer
  • Cooling: Central Air
  • Cooling Y N: Yes
  • Heating: Natural Gas, Forced Air
  • HeatingYN: Yes
  • Water Source: Public
  • Heating:Natural Gas: Yes
  • Heating:Forced Air: Yes

Condo/Co-op/Association

  • Senior Community: Yes
  • Association Fee: 168.0
  • Association Fee Frequency: Monthly
  • Association: Yes
  • Fee Includes Lawn Maintenance: Yes

Association/Amenities

  • Association Fee Includes:Snow Removal: Yes

Lot Info

  • Lot Dimensions: 70 x 145
  • Parcel #: 01-00095-44-00032
  • Zoning Description: Planned Residential, Residential

Tax Info

  • Tax Year: 2016
  • Tax Annual Amount: 6641.0

Ownership History

We collect this data history from publicly available records. To have your information removed, we recommend requesting removal directly through your county’s website.

Date Name Owned For Owner Type

Purchase Details

Listed on
Jun 9, 2017
Closed on
Dec 1, 2017
Sold by
Bought by
Seller's Agent
Jeanmarie McSpedon
RE/MAX at Barnegat Bay
Buyer's Agent
Robert Lange
RE/MAX at Barnegat Bay
Sold Price
$330,000
Current Estimated Value
$593,181

Home Financials for this Owner

Home Financials are based on the most recent Mortgage that was taken out on this home.
Estimated Appreciation
$263,181
Avg. Annual Appreciation
7.00%
Original Mortgage
$230,000
Outstanding Balance
$115,115
Interest Rate
3.94%
Mortgage Type
New Conventional
Estimated Equity
$478,066

Purchase Details

Closed on
Sep 9, 2009
Sold by
Bought by

Home Financials for this Owner

Home Financials are based on the most recent Mortgage that was taken out on this home.
Original Mortgage
$240,000
Interest Rate
5.28%
Mortgage Type
New Conventional

Purchase Details

Closed on
Aug 6, 2001
Sold by
Bought by
Source: Public Records

Home Values in the Area

Source: Public Records

Average Home Value in this Area


Source: Public Records

Agents Specializing in Barnegat Township, NJ

See All Agents

Purchase History

We collect this data history from publicly available records. To have your information removed, we recommend requesting removal directly through your county’s website.

Date Buyer Sale Price Title Company
$330,000 Fidelity National Title
$300,000 Old Republic Title
$220,640 --
$220,640 --
Source: Public Records

Mortgage History

We collect this data history from publicly available records. To have your information removed, we recommend requesting removal directly through your county’s website.

Date Status Borrower Loan Amount
Open $230,000
Previous Owner $240,000
Source: Public Records

Property History

We collect this data history from publicly available records. To have your information removed, we recommend requesting removal directly through your county’s website.

Date Event Price List to Sale Price per Sq Ft
12/04/2017 12/04/17 Sold $330,000 -- $125 / Sq Ft
Source: MOREMLS (Monmouth Ocean Regional REALTORS®)

Tax History

We collect this data history from publicly available records. To have your information removed, we recommend requesting removal directly through your county’s website.

Year Tax Paid Tax Assessment Tax Assessment Total Assessment is a certain percentage of the fair market value that is determined by local assessors to be the total taxable value of land and additions on the property. Land Improvement
2026 $7,788 $252,600 $88,500 $164,100
2025 $7,788 $252,600 $88,500 $164,100
2024 $7,353 $252,600 $88,500 $164,100
2023 $7,116 $252,600 $88,500 $164,100
2022 $7,116 $252,600 $88,500 $164,100
2021 $7,083 $252,600 $88,500 $164,100
2020 $7,050 $252,600 $88,500 $164,100
2019 $6,947 $252,600 $88,500 $164,100
2018 $6,893 $252,600 $88,500 $164,100
2017 $6,780 $252,600 $88,500 $164,100
2016 $6,641 $252,600 $88,500 $164,100
2015 $6,431 $252,600 $88,500 $164,100
2014 $6,267 $252,600 $88,500 $164,100
Source: Public Records

Agents Affiliated with this Home

  • Section Image
  • Section Image
See All Agents

Map

Source: MOREMLS (Monmouth Ocean Regional REALTORS®)

MLS Number: 21722598

MOREMLS (Monmouth Ocean Regional REALTORS®)

APN: 01-00095-44-00032

Your Personal Tour Guide

Ask me questions while you tour the home.